
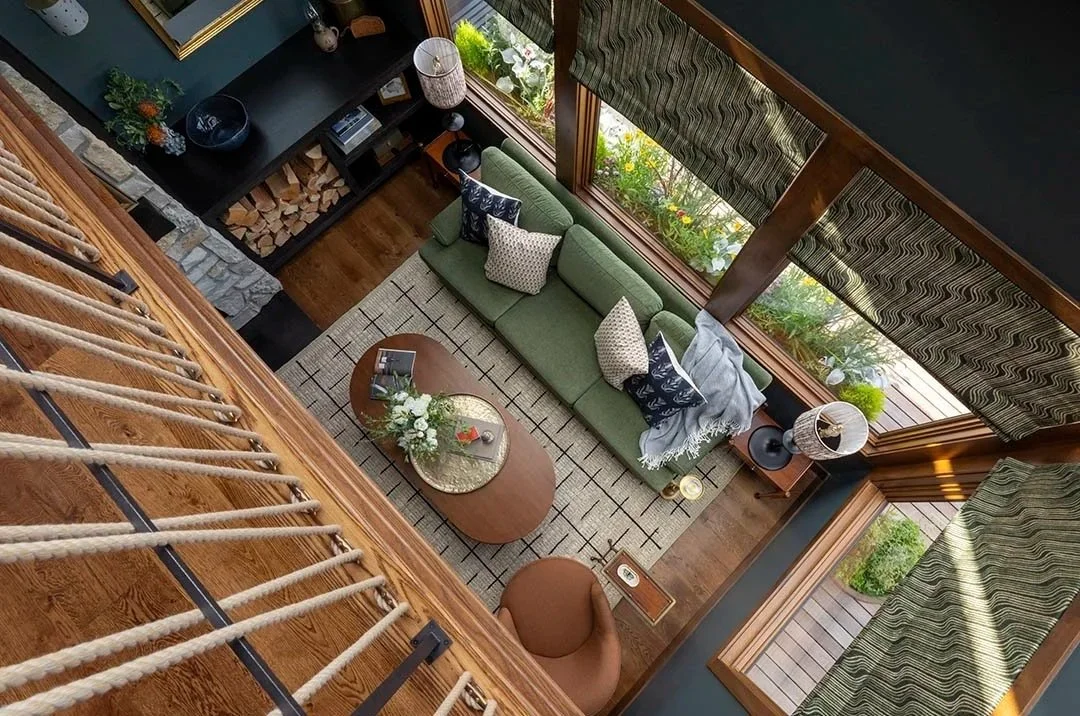
A Clear Path From Vision to Home
Creating a home of substance and beauty calls for more than design alone. Building regulations, evolving land-use codes, HOA oversight, and layered approvals shape the landscape behind the scenes. Navigating them well requires patience, experience, and a steady hand.
At ECCO Architecture, our role is deliberate and supported with clarity, responsiveness, and expertise. We bring clarity to complexity, aligning consultants, contractors, and jurisdictional requirements into a process that unfolds with purpose. From early concept through construction, each detail is thoughtfully resolved.
What remains for you is the essential part: design collaboration, watching the vision take form, and experiencing a home that feels as intentional as it is enduring.

Why Our Process Works
Many homeowners come to us feeling overwhelmed by:
Confusing permit and zoning requirements
Unclear timelines and budgets
Managing multiple consultants and approvals
Architects who stop at design, leaving the rest to you
We take a different approach.
ECCO is a full-service residential architecture firm. We combine architectural design, permitting expertise, and construction coordination into one guided process—so your project moves forward with confidence.
Our Approach

1. Start the Conversation
Every project begins with a conversation.
We meet to understand:
Your goals, lifestyle, and vision
Your property and site constraints
Permitting, zoning, shoreline, or HOA considerations
Timeline expectations and investment range
Following this initial meeting, we prepare a clear fee proposal that outlines the scope of services and anticipated phases of work. Our goal is transparency—so you know what to expect before moving forward.
Discovery + Fee Proposal
2. Design + Permits, Handled
This is where clarity replaces uncertainty.
Depending on your project, this phase may include:
Documenting existing conditions
Site analysis and zoning review
Programming and spatial planning
Schematic design and concept development
Design development and refinement
Construction documents
Permit coordination and submissions
Permitting is not an afterthought at ECCO—it’s integrated into the design process from the start.
We anticipate challenges early and manage agency coordination so approvals don’t derail your timeline.
From ideas to approved plans
Construction coordination and support
3. Build With Confidence
Construction can be the most stressful part of a project—unless it’s guided well.
We strongly encourage clients to include ECCO during construction. Our role includes:
Acting as a liaison between homeowner and contractor
Interpreting construction documents
Assisting with design clarifications and field adjustments
Supporting cost discussions and change decisions
Helping maintain design intent and construction quality
Having a neutral, experienced advocate during construction helps protect both your investment and your peace of mind.
Custom Homes
Our approach supports a wide range of projects, including:
Floating homes and over-water residences
Waterfront homes on lakes, islands, and coastal sites
View and neighborhood homes on complex lots
Accessory Dwelling Units (ADU & DADU)
Major remodels and additions
Projects involving shoreline, land-use, and HOA approvals
Small commercial projects and tenant improvements
No two projects are identical—but a clear, guided process makes all the difference.

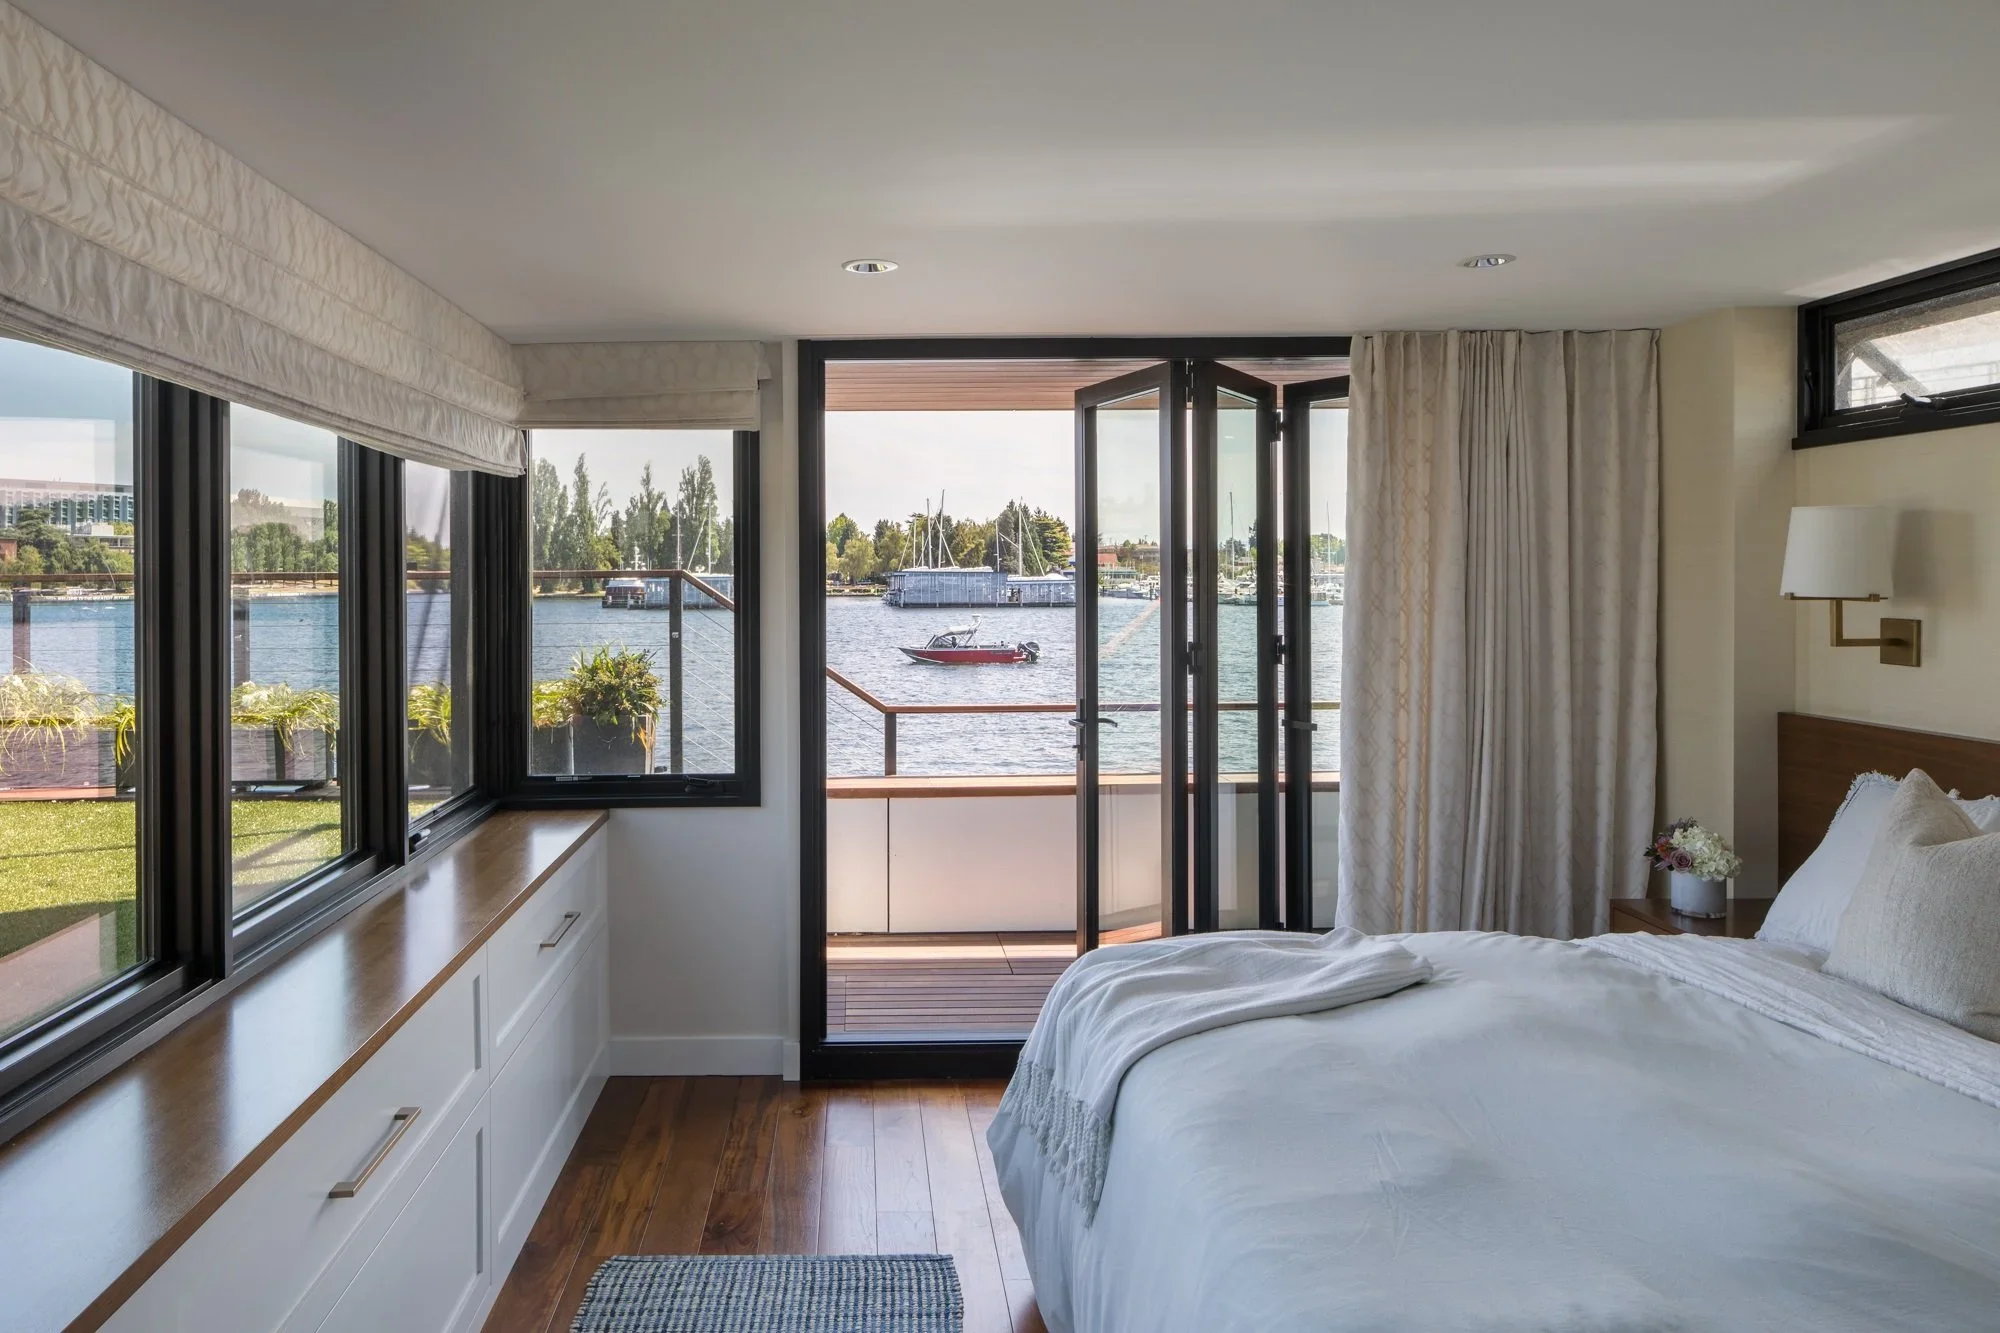
The Result
When you work with ECCO, you can expect:
One trusted partner from start to finish
A process that feels organized, not overwhelming
Design that fits your site, lifestyle, and long-term goals
Confidence that permits, approvals, and details are handled
A home that is timeless and built to last
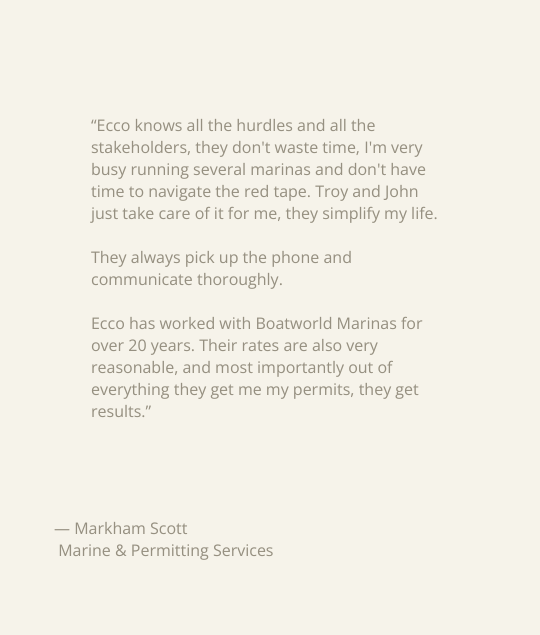
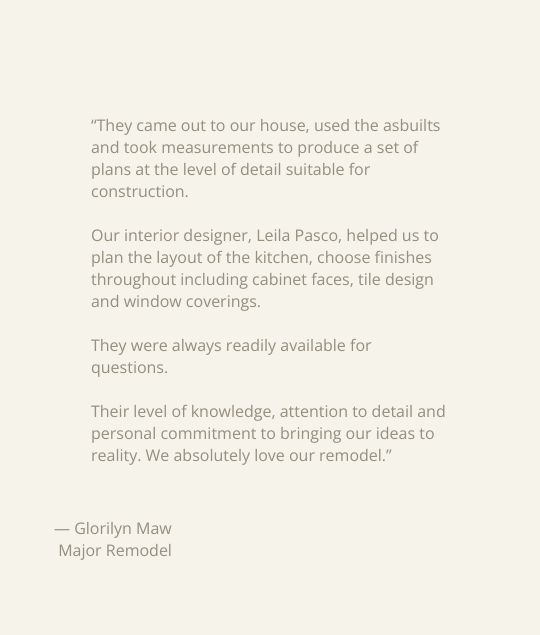
What Our Clients Say




Frequently Asked Questions
-
Yes. ECCO designs custom homes, major remodels, and additions on waterfront, shoreline-adjacent, and upland sites throughout the region. Many of today’s lots come with constraints, regardless of location.
-
Yes. Permitting is integrated into our design process. We routinely work with shoreline regulations, evolving land-use codes, and local zoning requirements, and we guide projects through city and agency review.
-
Yes. We regularly coordinate with homeowners associations and incorporate HOA requirements into the design and permitting process early to avoid delays later.
-
The earlier the better. Involving an architect before purchasing land or finalizing a scope can help clarify what’s possible, avoid costly missteps, and shape a more efficient path forward.
-
ECCO is a full-service residential architecture firm. While we bring deep permitting expertise, our work spans concept design through construction administration.
-
Timelines vary based on site conditions, jurisdiction, and scope. Some permits take several months. We help clients understand realistic timelines and manage expectations from the outset.
-
Yes. Construction administration is strongly encouraged. We act as a liaison between owner and contractor to help protect design intent, resolve issues, and support a smoother build process.
-
We’re best suited for clients seeking thoughtful design, clear guidance, and experience navigating complex sites whether shoreline, upland, or heavily regulated.