Yakima
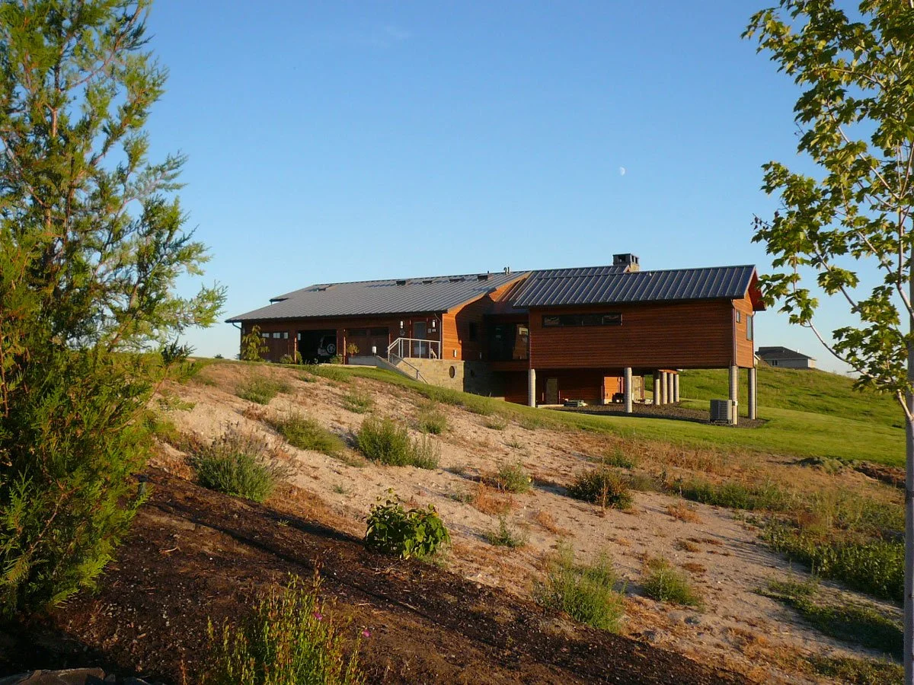
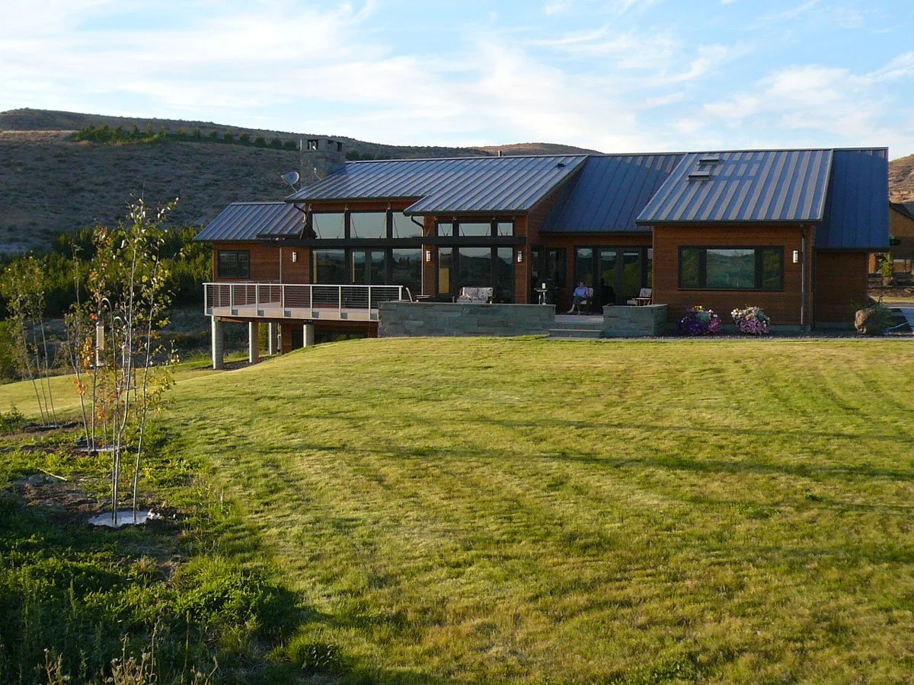
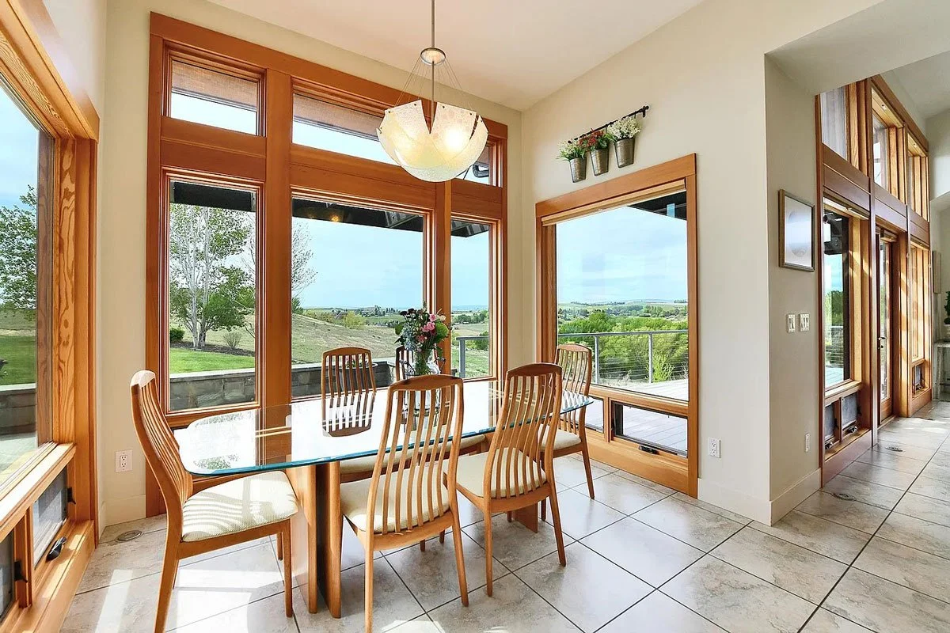
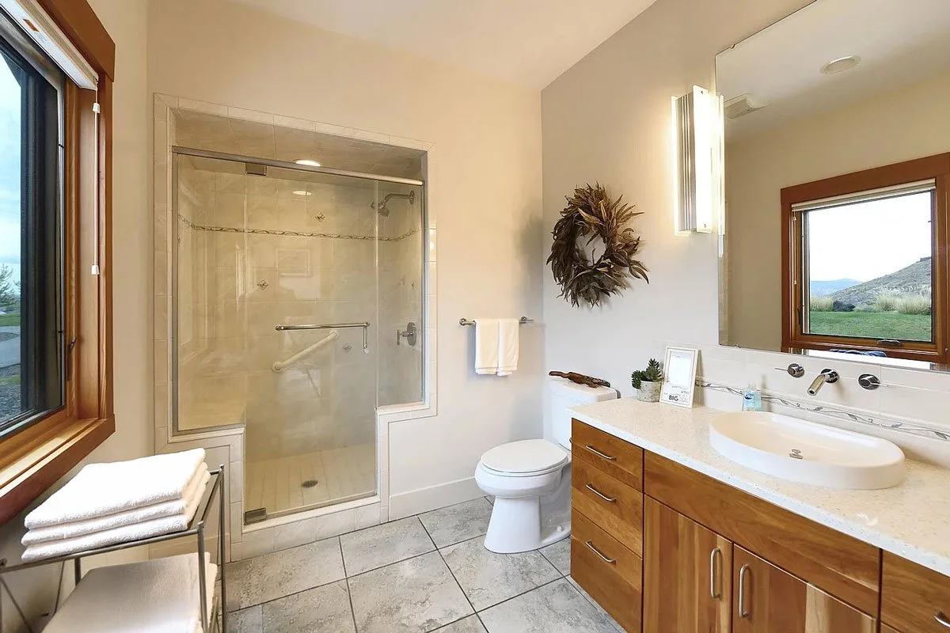
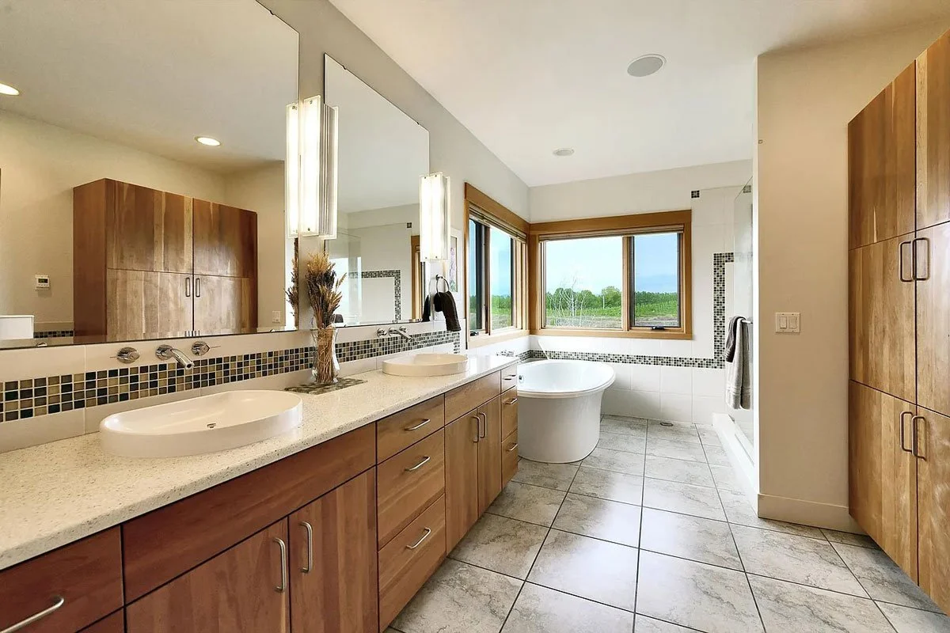
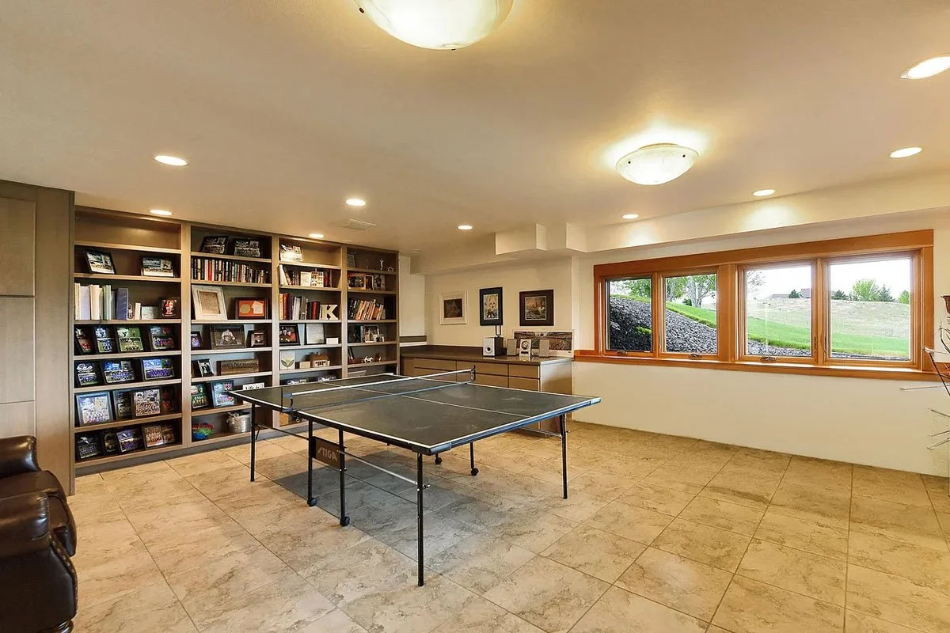
Set within 4.5 acres of rolling orchards and farmland in Yakima’s Selah Valley, this custom home began with the owners’ desire to preserve the natural grasslands and wildlife habitat that made their property special. They envisioned a home that would respect and reflect the land, offering privacy and quiet while maintaining a close connection to the surrounding valley.
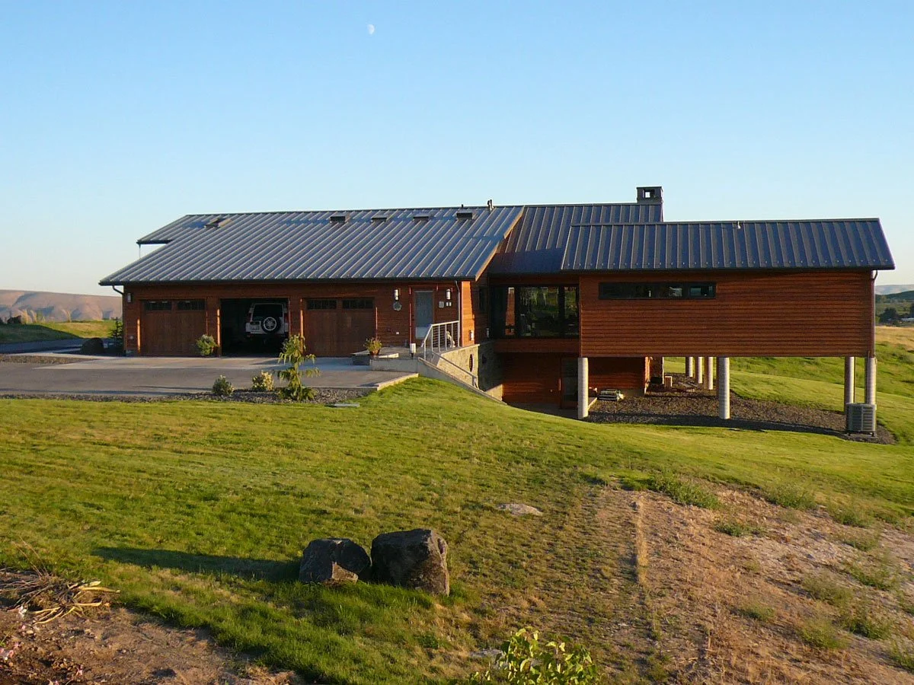
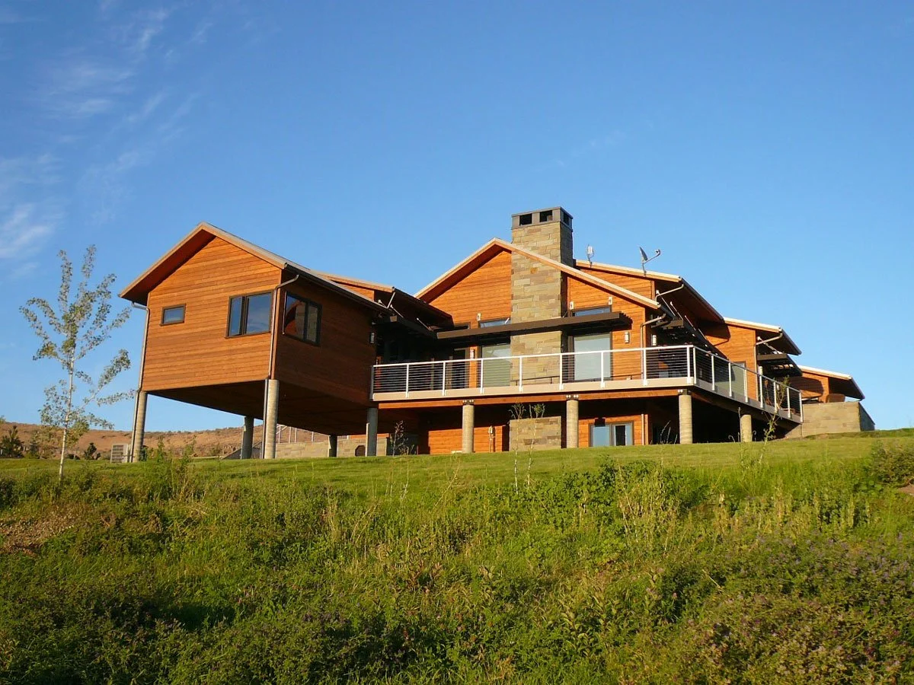
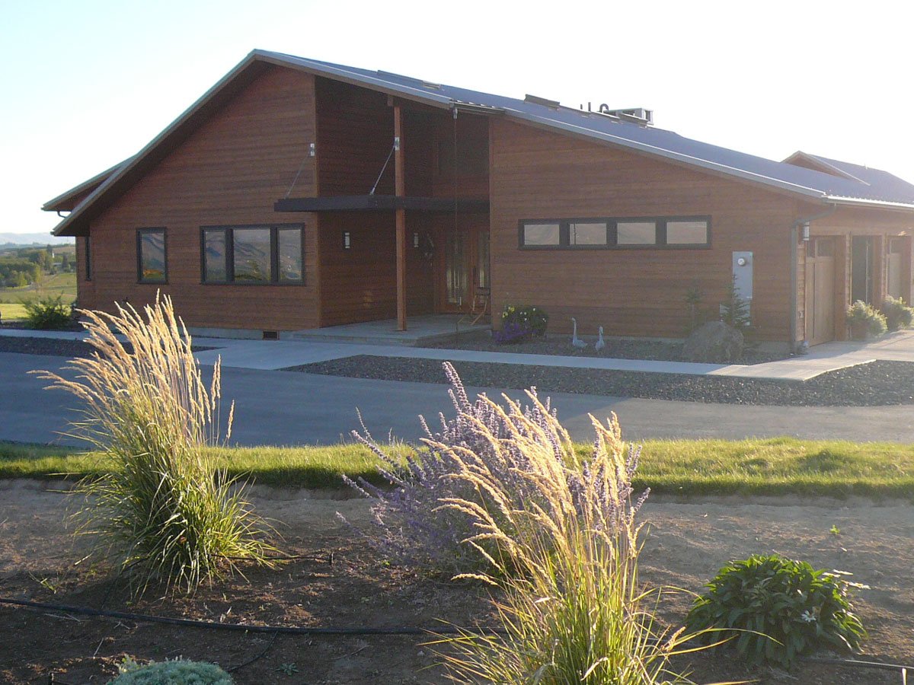
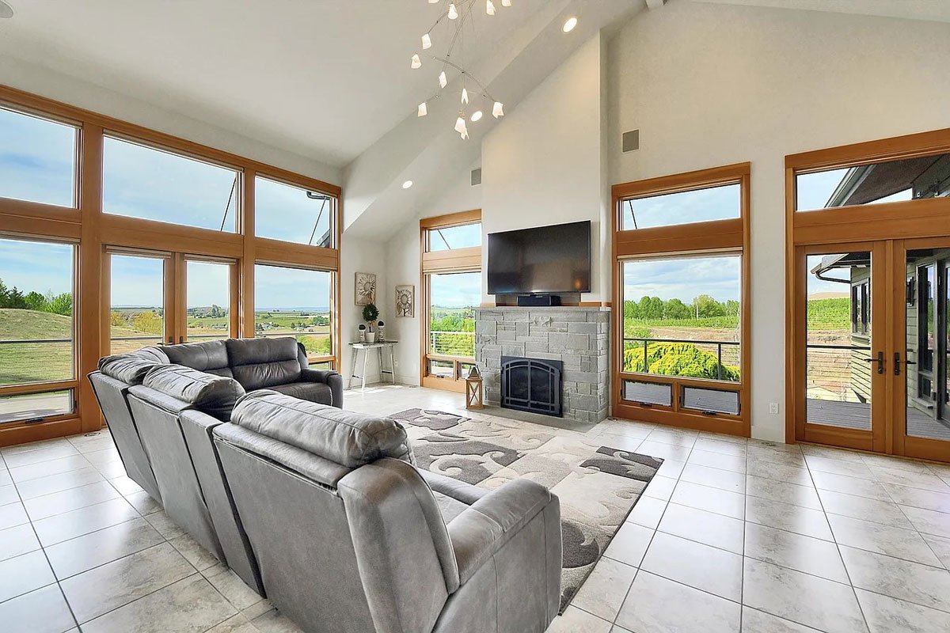
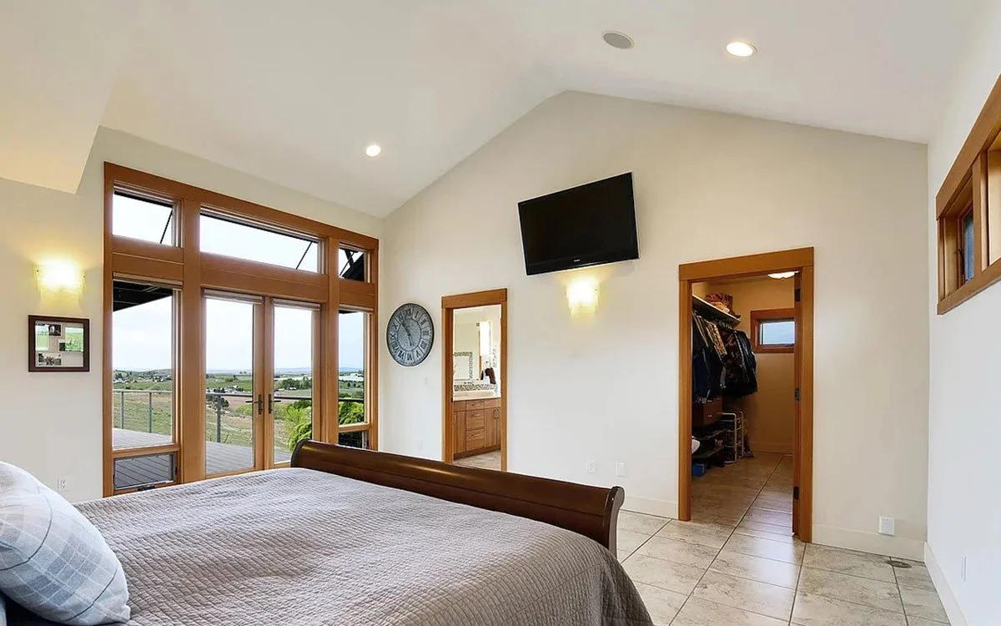
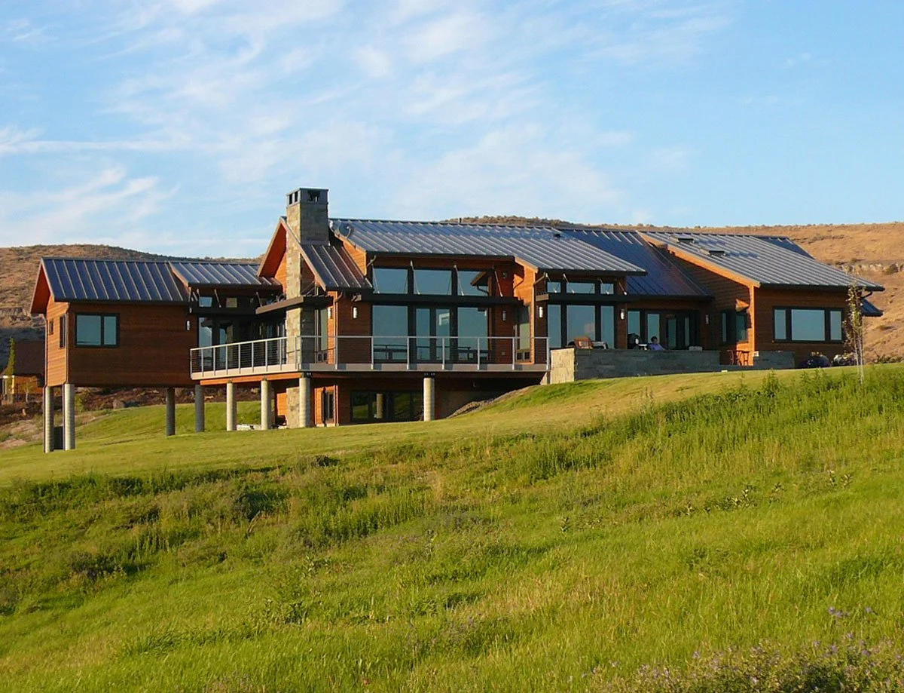
ECCO nestled the entry into an existing knoll, keeping the home’s profile low against the landscape. Concrete foundation walls transition to substantial round columns that raise much of the house above the grassland, leaving space beneath for native plants and wildlife movement. The home’s more private spaces occupy this elevated portion, creating a quiet refuge above the land. Careful positioning brings valley views into every room.
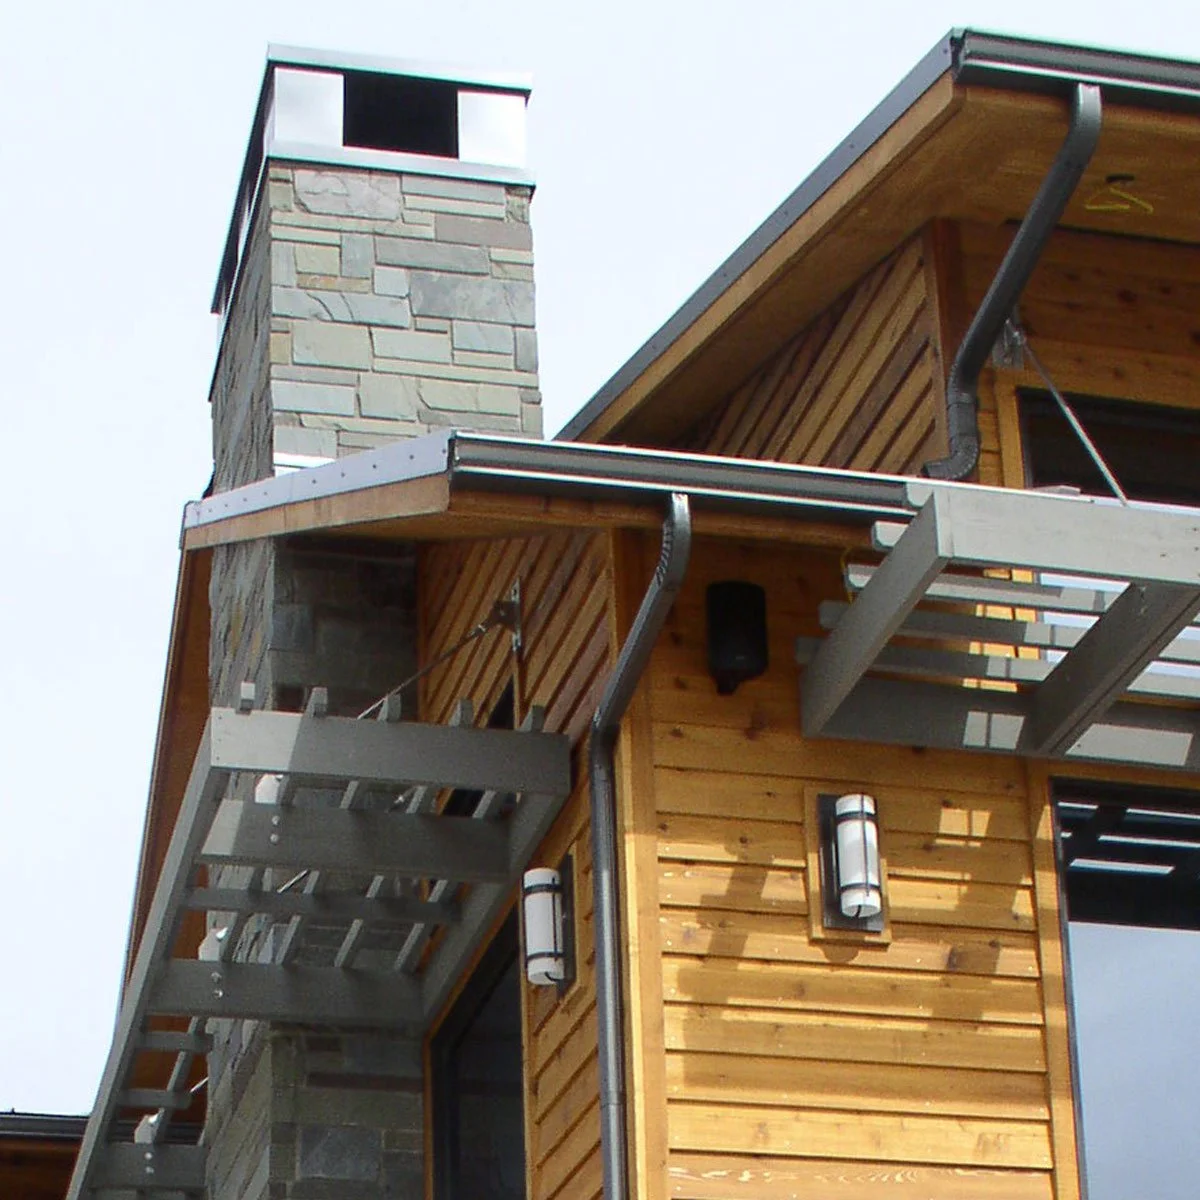
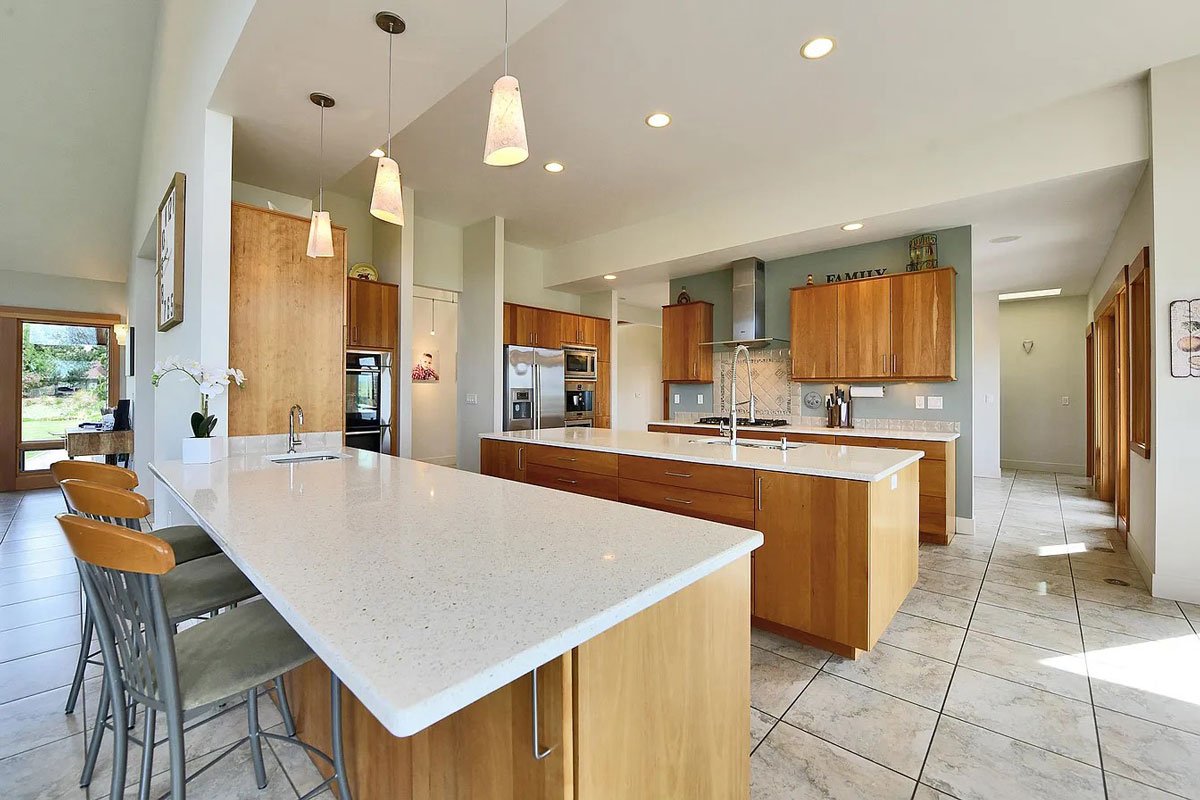
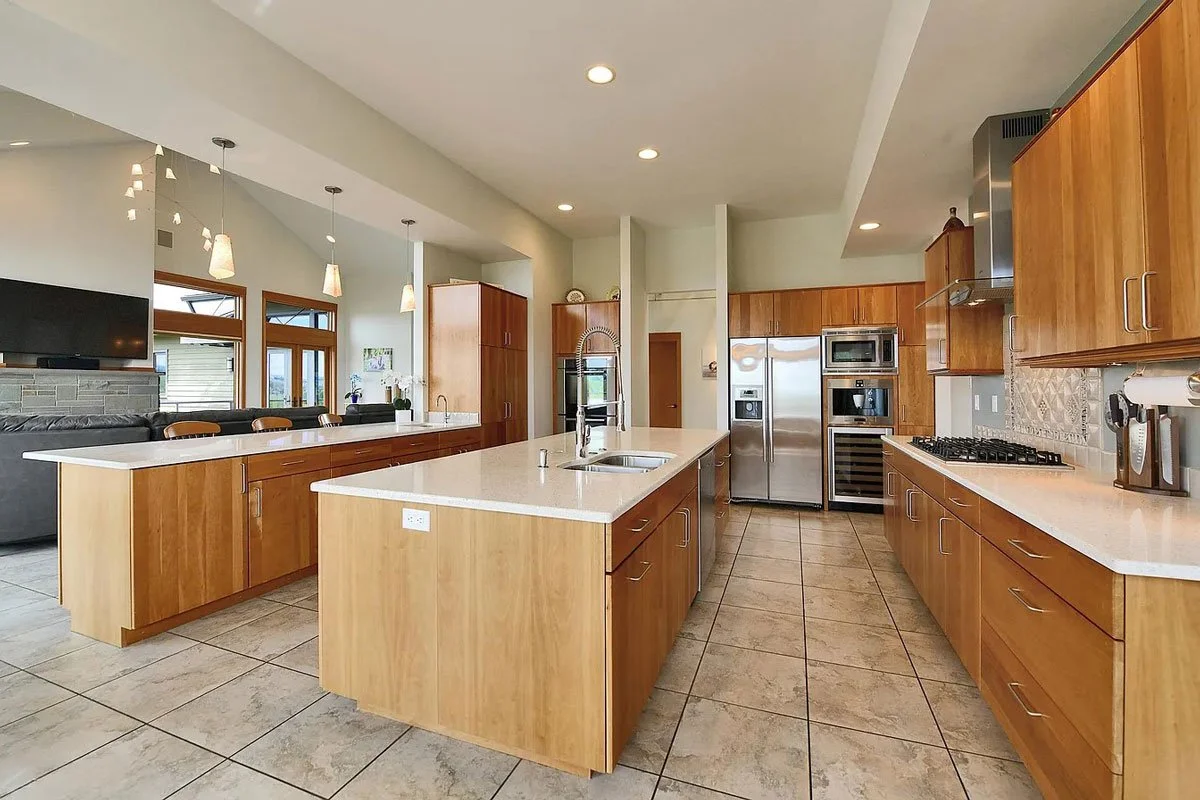
The home and site were designed together, with low-maintenance, water-efficient irrigation, sun-shading overhangs, enhanced solar glazing, and building forms that provide shelter from prairie winds. A deliberately limited palette of finish materials gives the architecture a cohesive presence within the landscape.
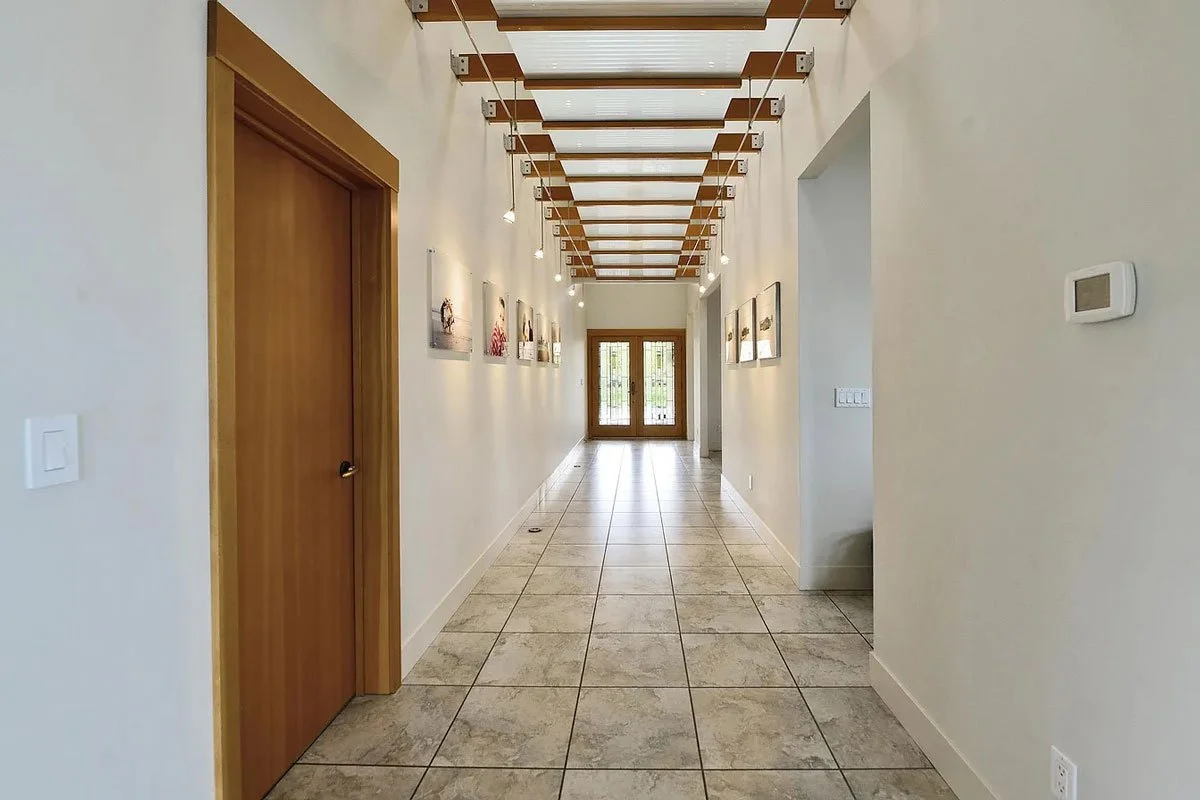
Throughout the design process, ECCO worked with the clients to bring their photographs, sketches, ideas, aesthetic preferences, and budget into a unified design. The result is a home shaped by its owners’ vision and the character of its setting, making their commitment to the land part of everyday life.
Project Team
Architect - Ecco Architecture & Design
Structural - Swenson Say Faget
General Contractor - Johnny Medrano Construction
Photographer - Ecco Architecture & Design