

“The Barn” on Portage Bay
“The Barn” on Portage Bay transformed a small, non-conforming shoreline residence into a modern home shaped entirely by the complexities of its waterfront site. The property sat within a designated shoreline critical area, which imposed strict height limits, view protections, and environmental requirements. Our clients needed a design solution that complied with all regulations while still opening the home to Portage Bay and the adjacent floating-home community.
We reconfigured the structure to lift the primary living spaces to the upper floor, allowing clear views over the new floating homes in the neighboring moorage. At the same time, we preserved important sightlines to the upland residence behind the property. This required careful control of rooflines, massing, and materials to ensure harmony with both the shoreline environment and the surrounding homes.
Throughout the project, we focused on precise detailing, including custom window assemblies, exposed structural steel, clean modern siding, and a partial green roof that helped the home settle into its tight waterfront setting. The result was a contemporary residence that met every shoreline requirement while offering the owners light, openness, and a strong visual connection to the bay.
Project team
Architect - Ecco Architecture & Design
Structural - Swenson Say Fagét
Contractor - Brightworks Builders
Photography - Ecco and Elevato


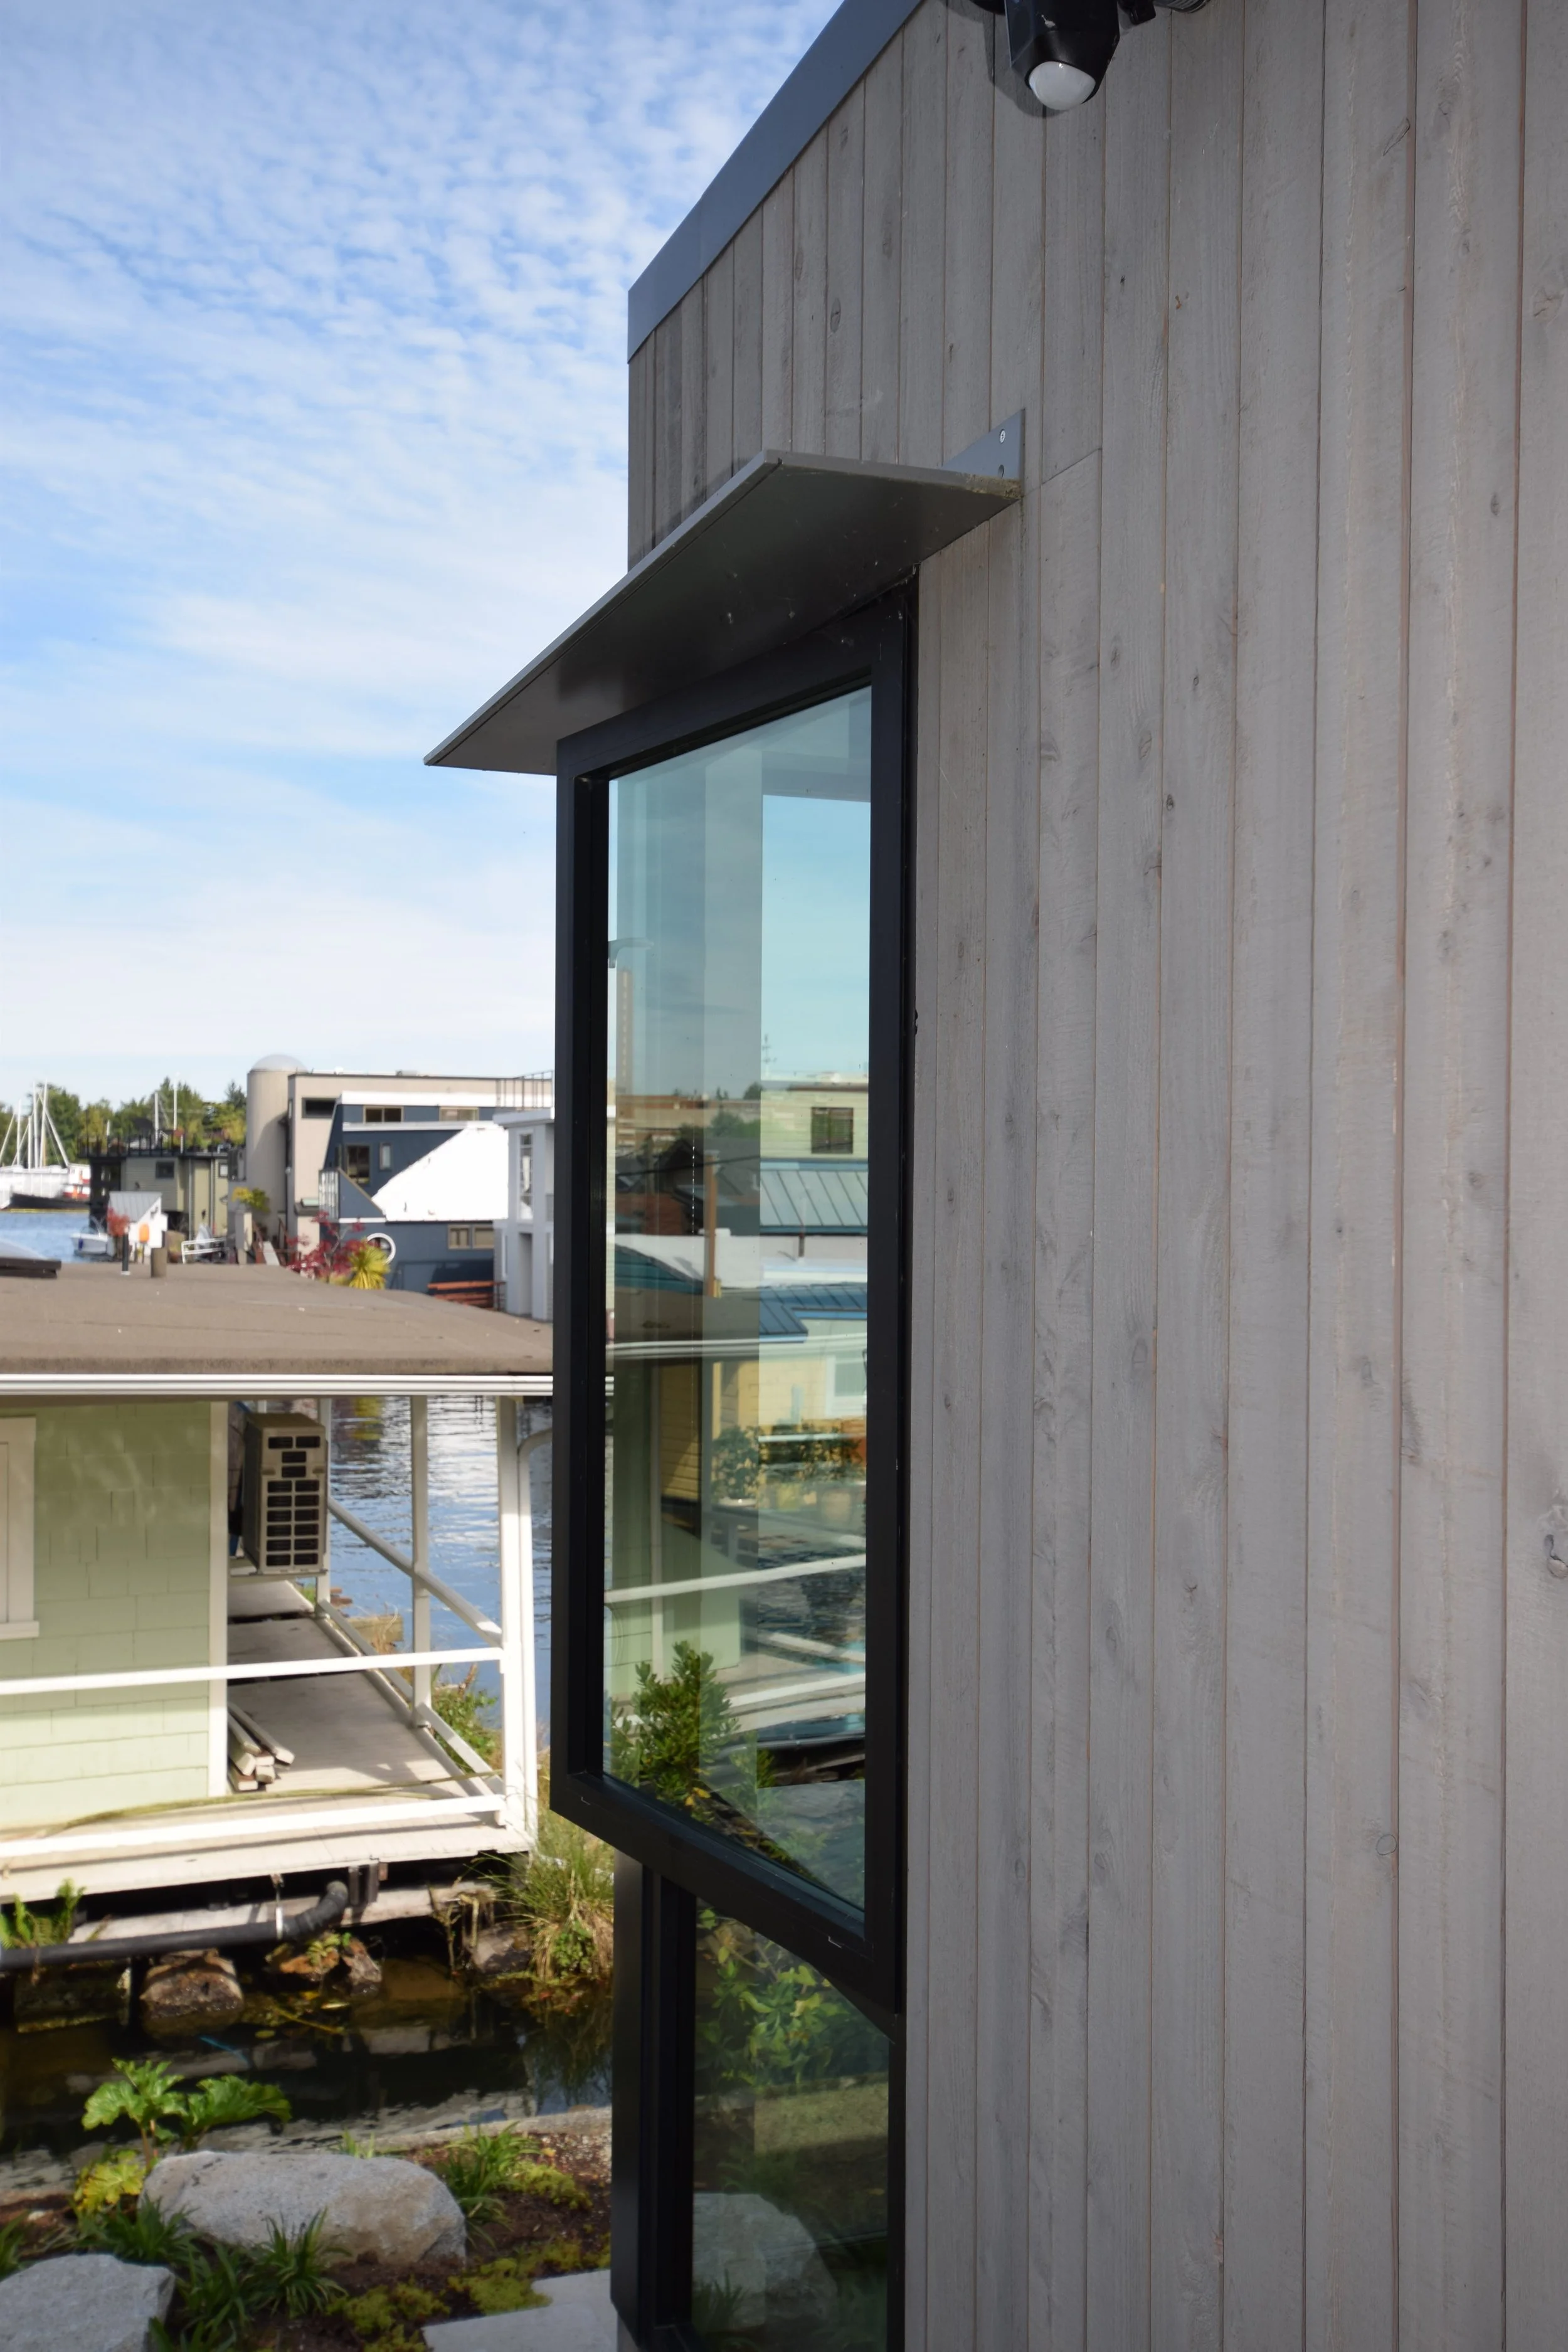
Close-up of a modern house exterior with a large glass window and a metallic awning, set against a wooden wall on a sunny day with a partly cloudy sky.
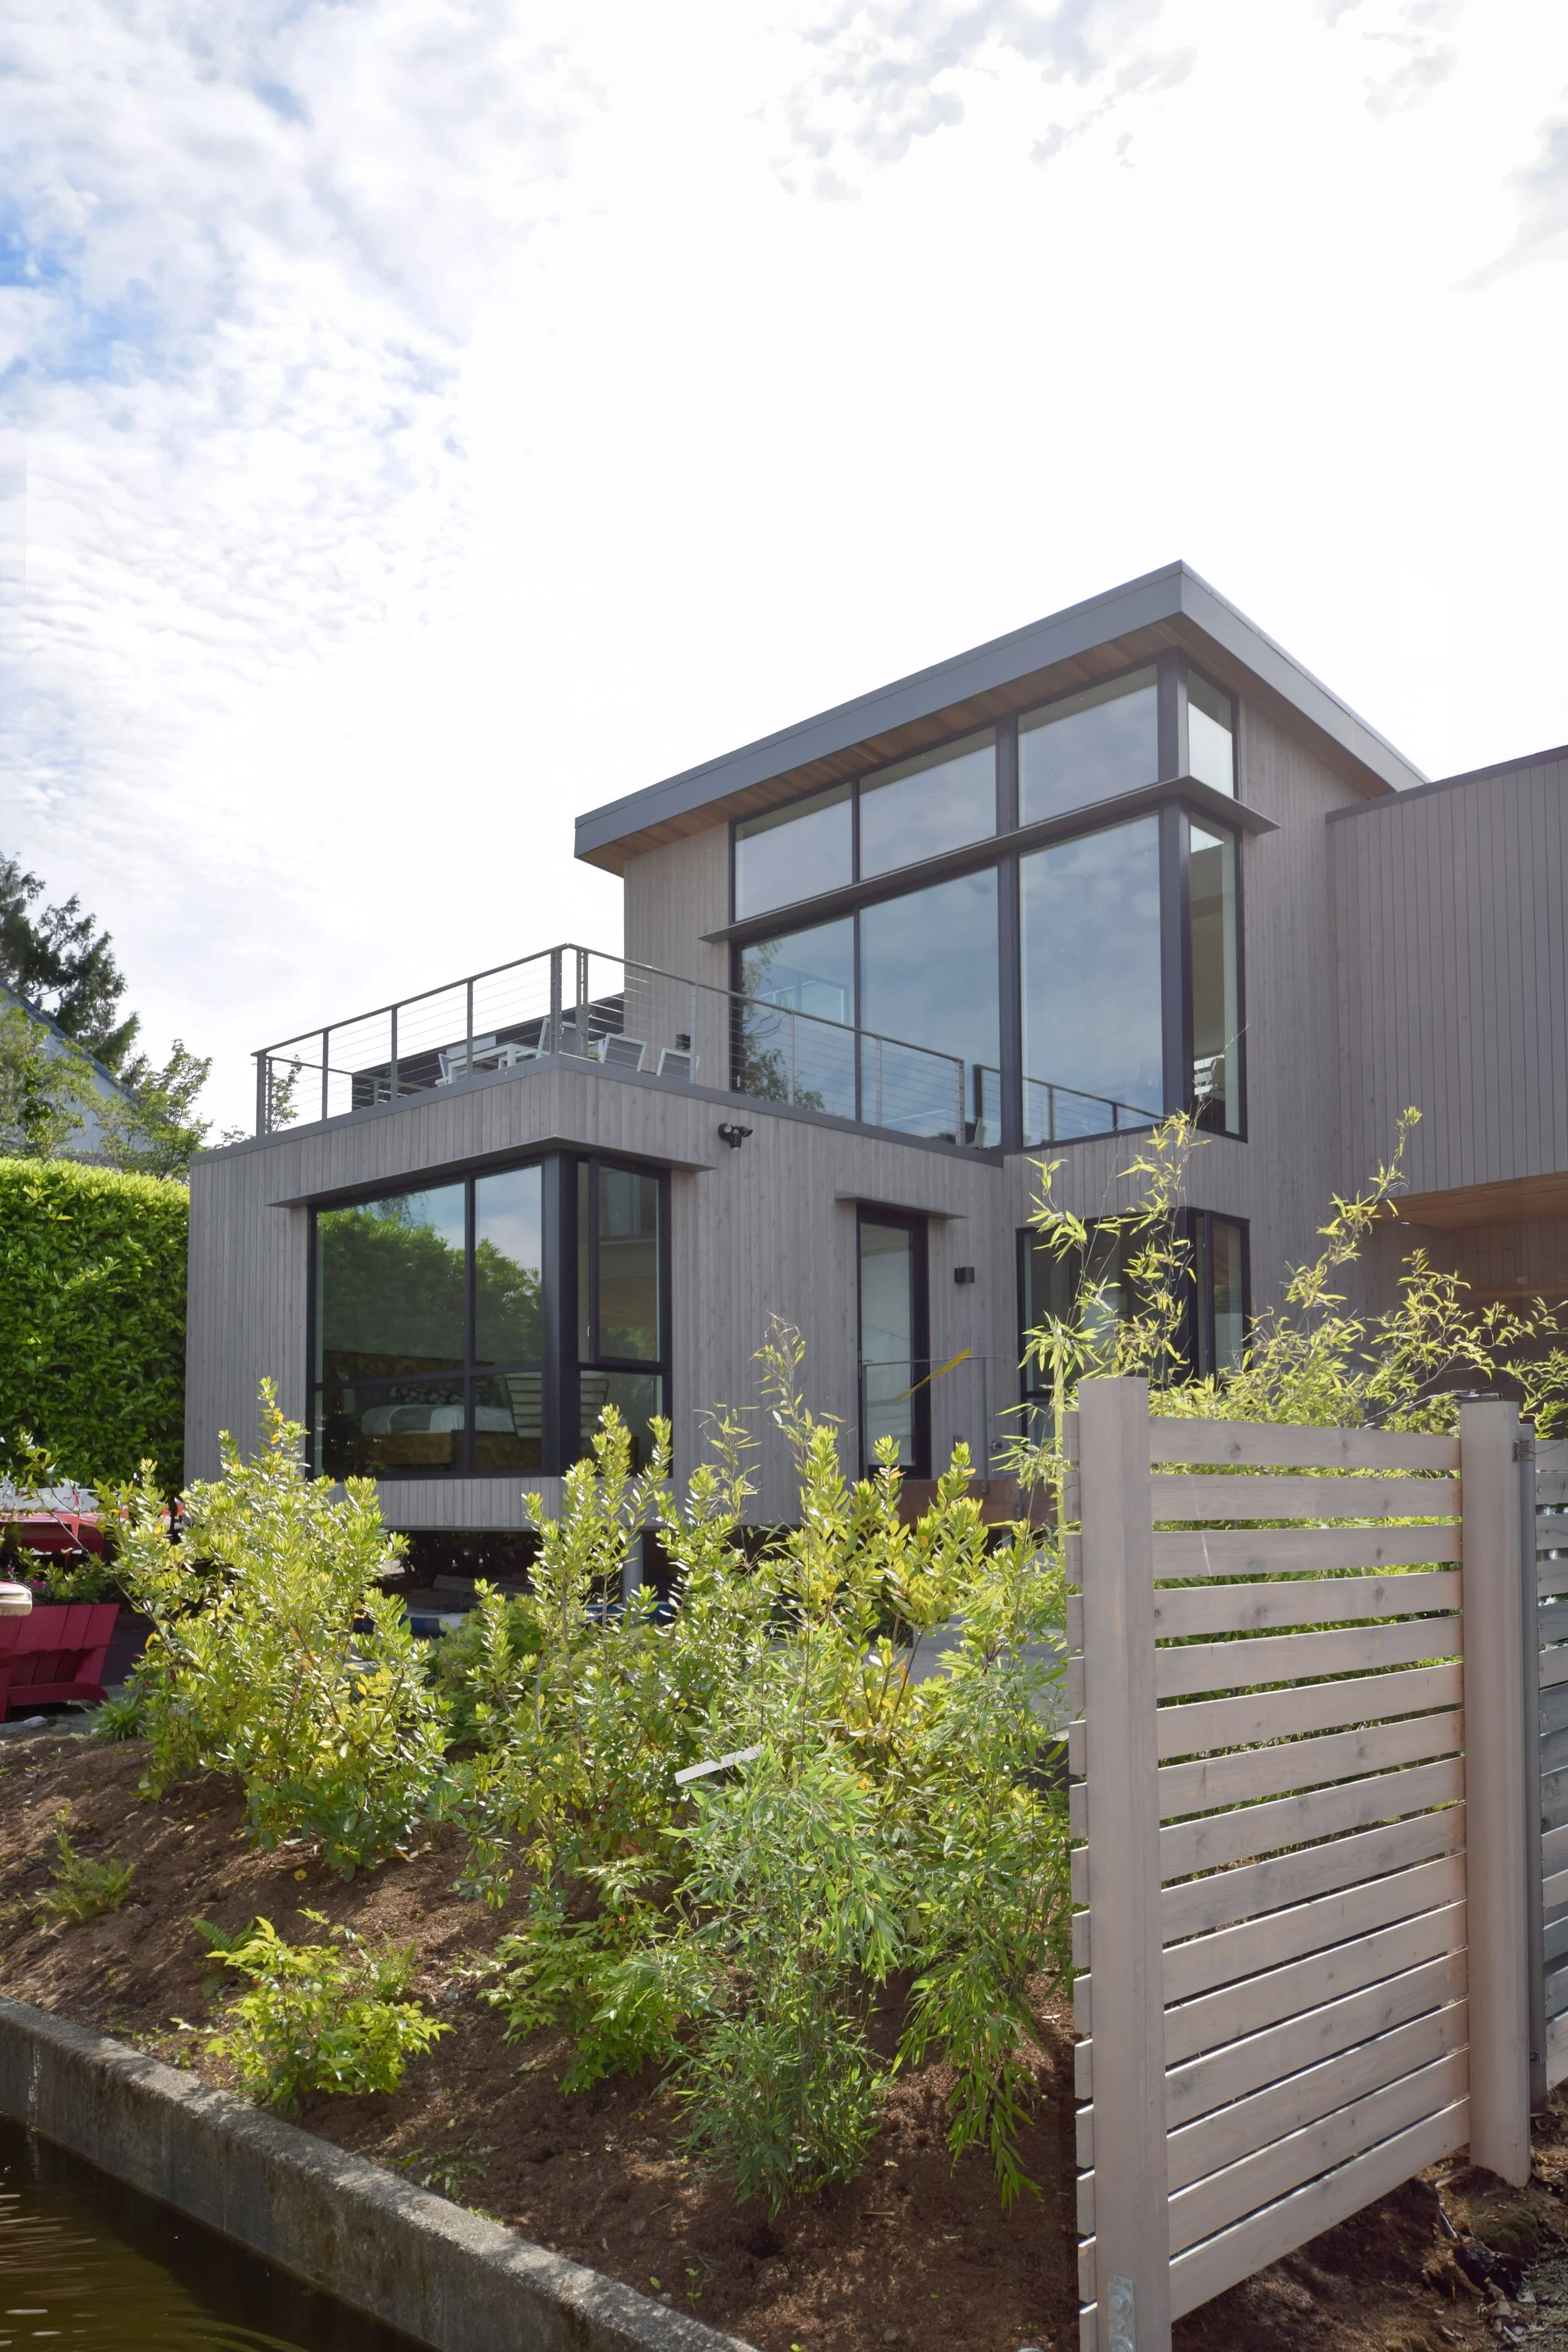
Modern house with large glass windows and a balcony, surrounded by a garden with various plants, and a white wooden fence in a sunny outdoor setting.
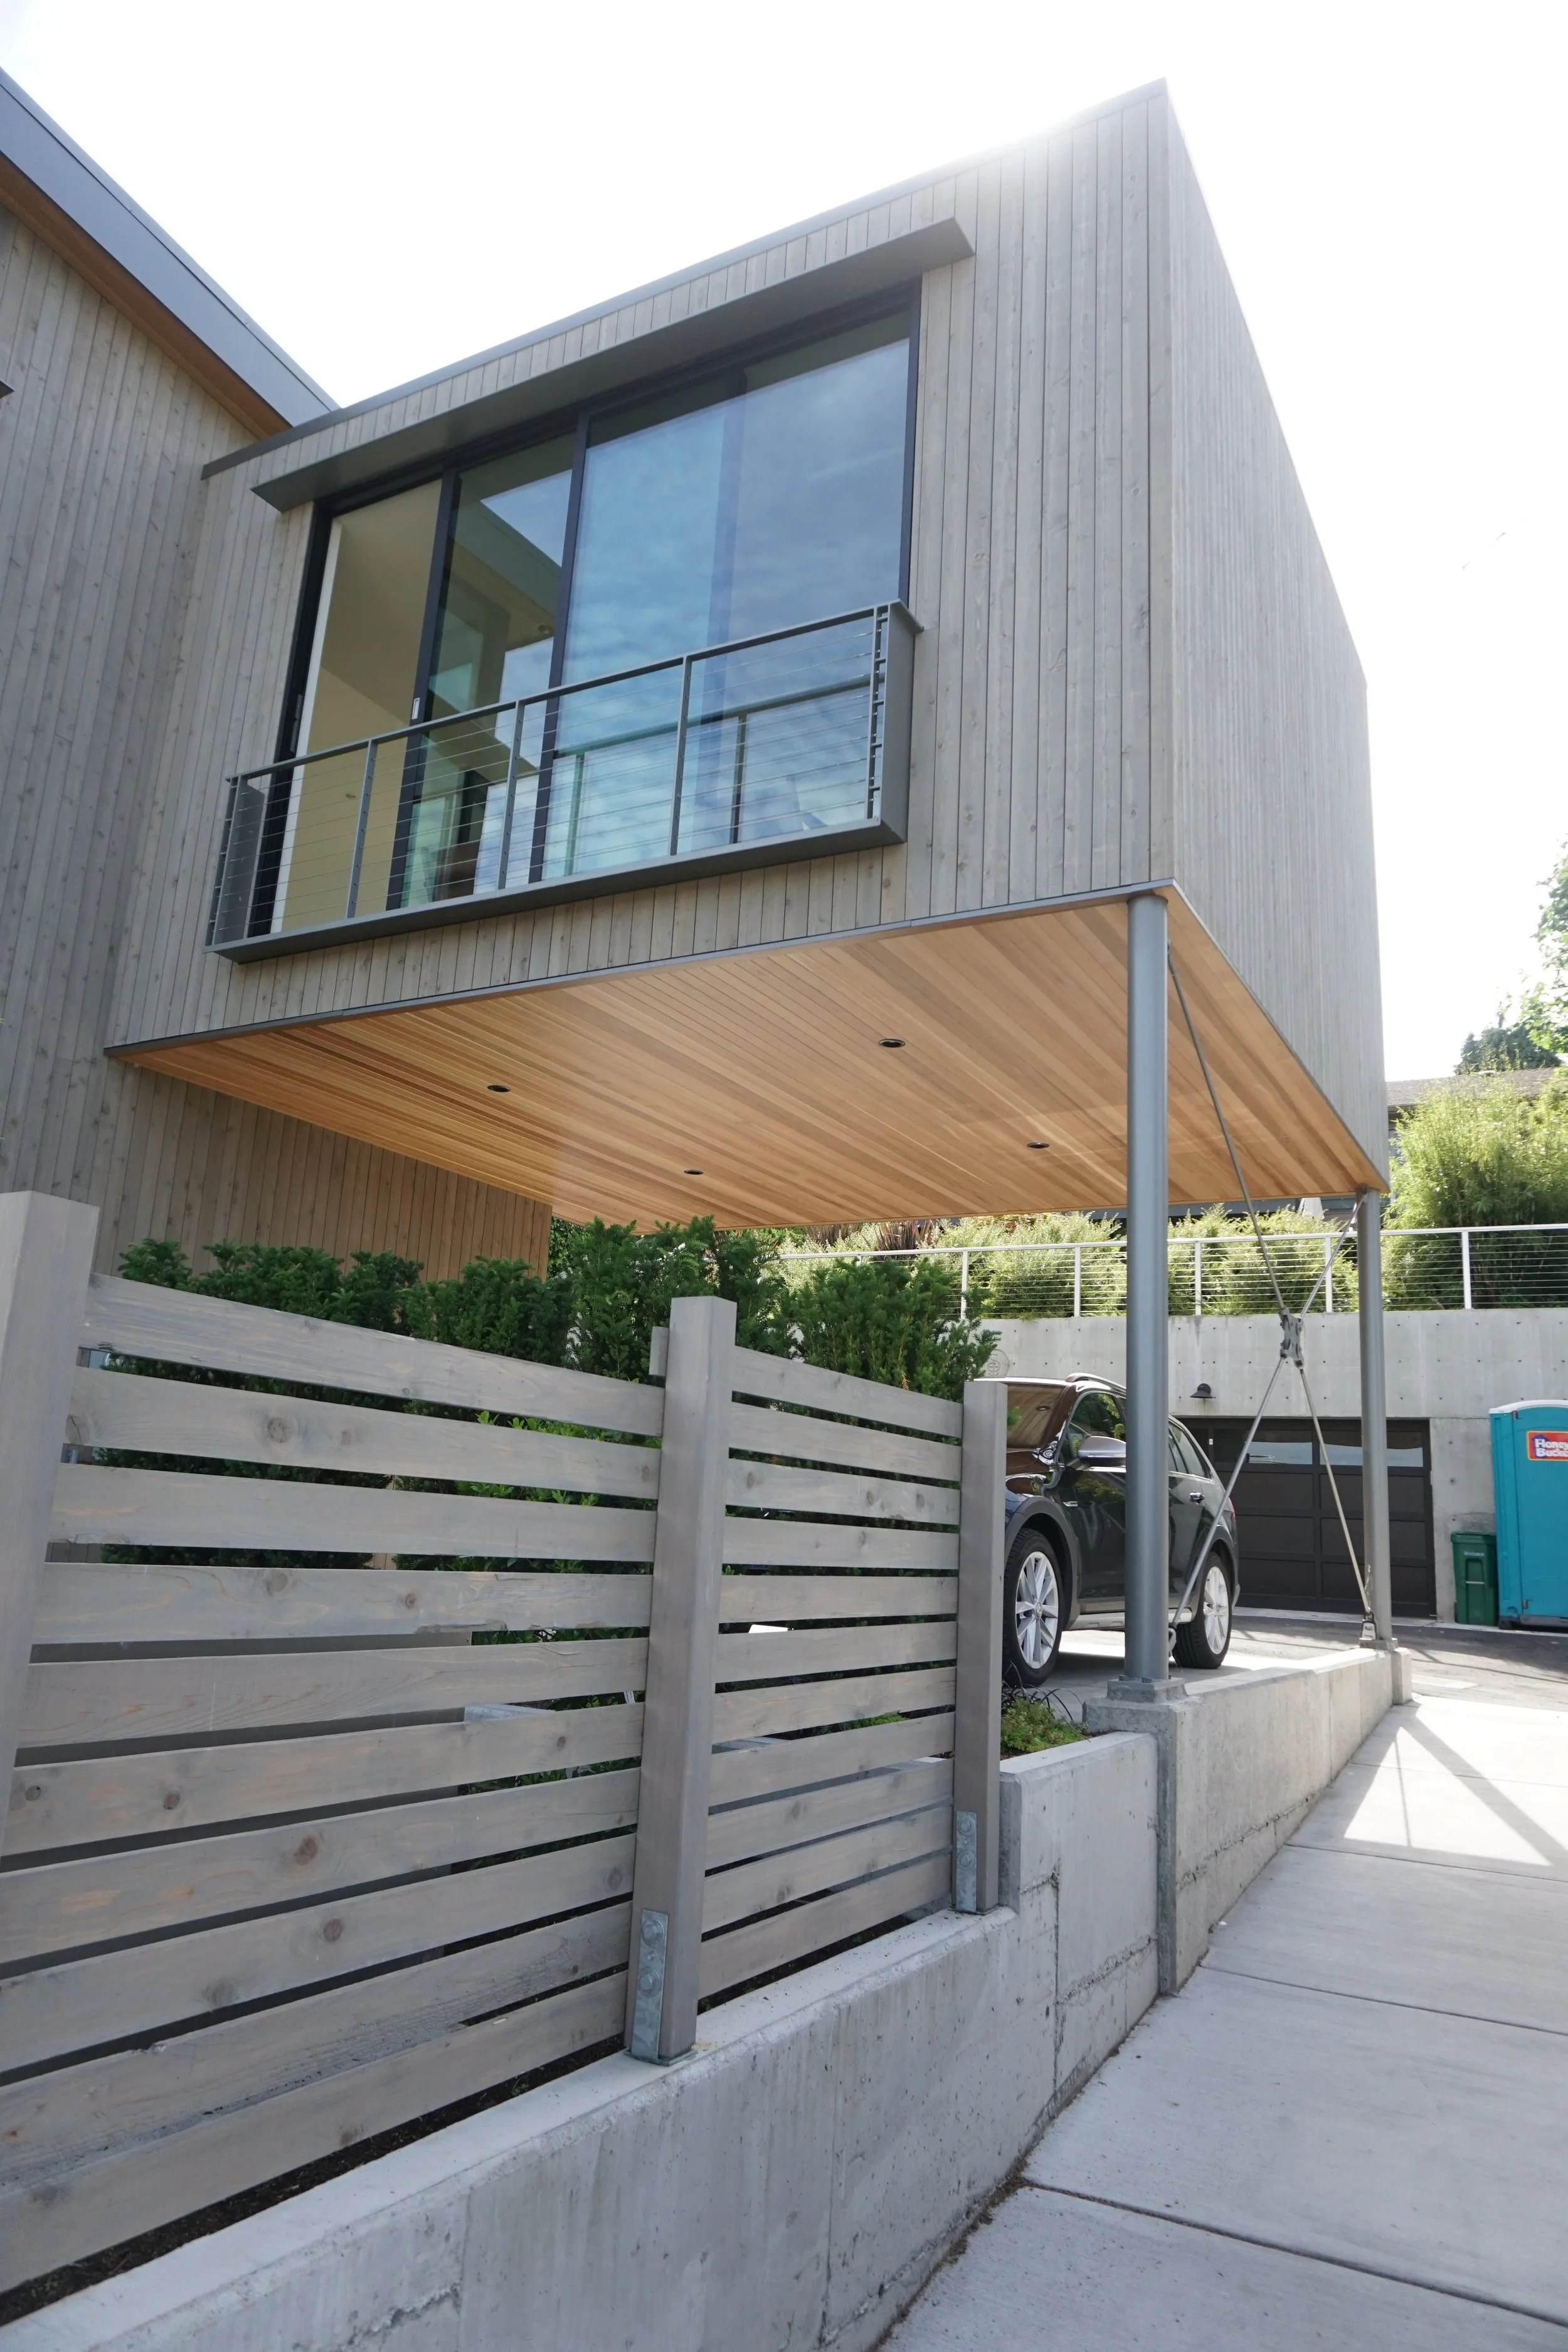
Modern house with wooden exterior, large glass balcony doors, and a small porch beneath. A black car is parked in the driveway, and a fence surrounds the property.
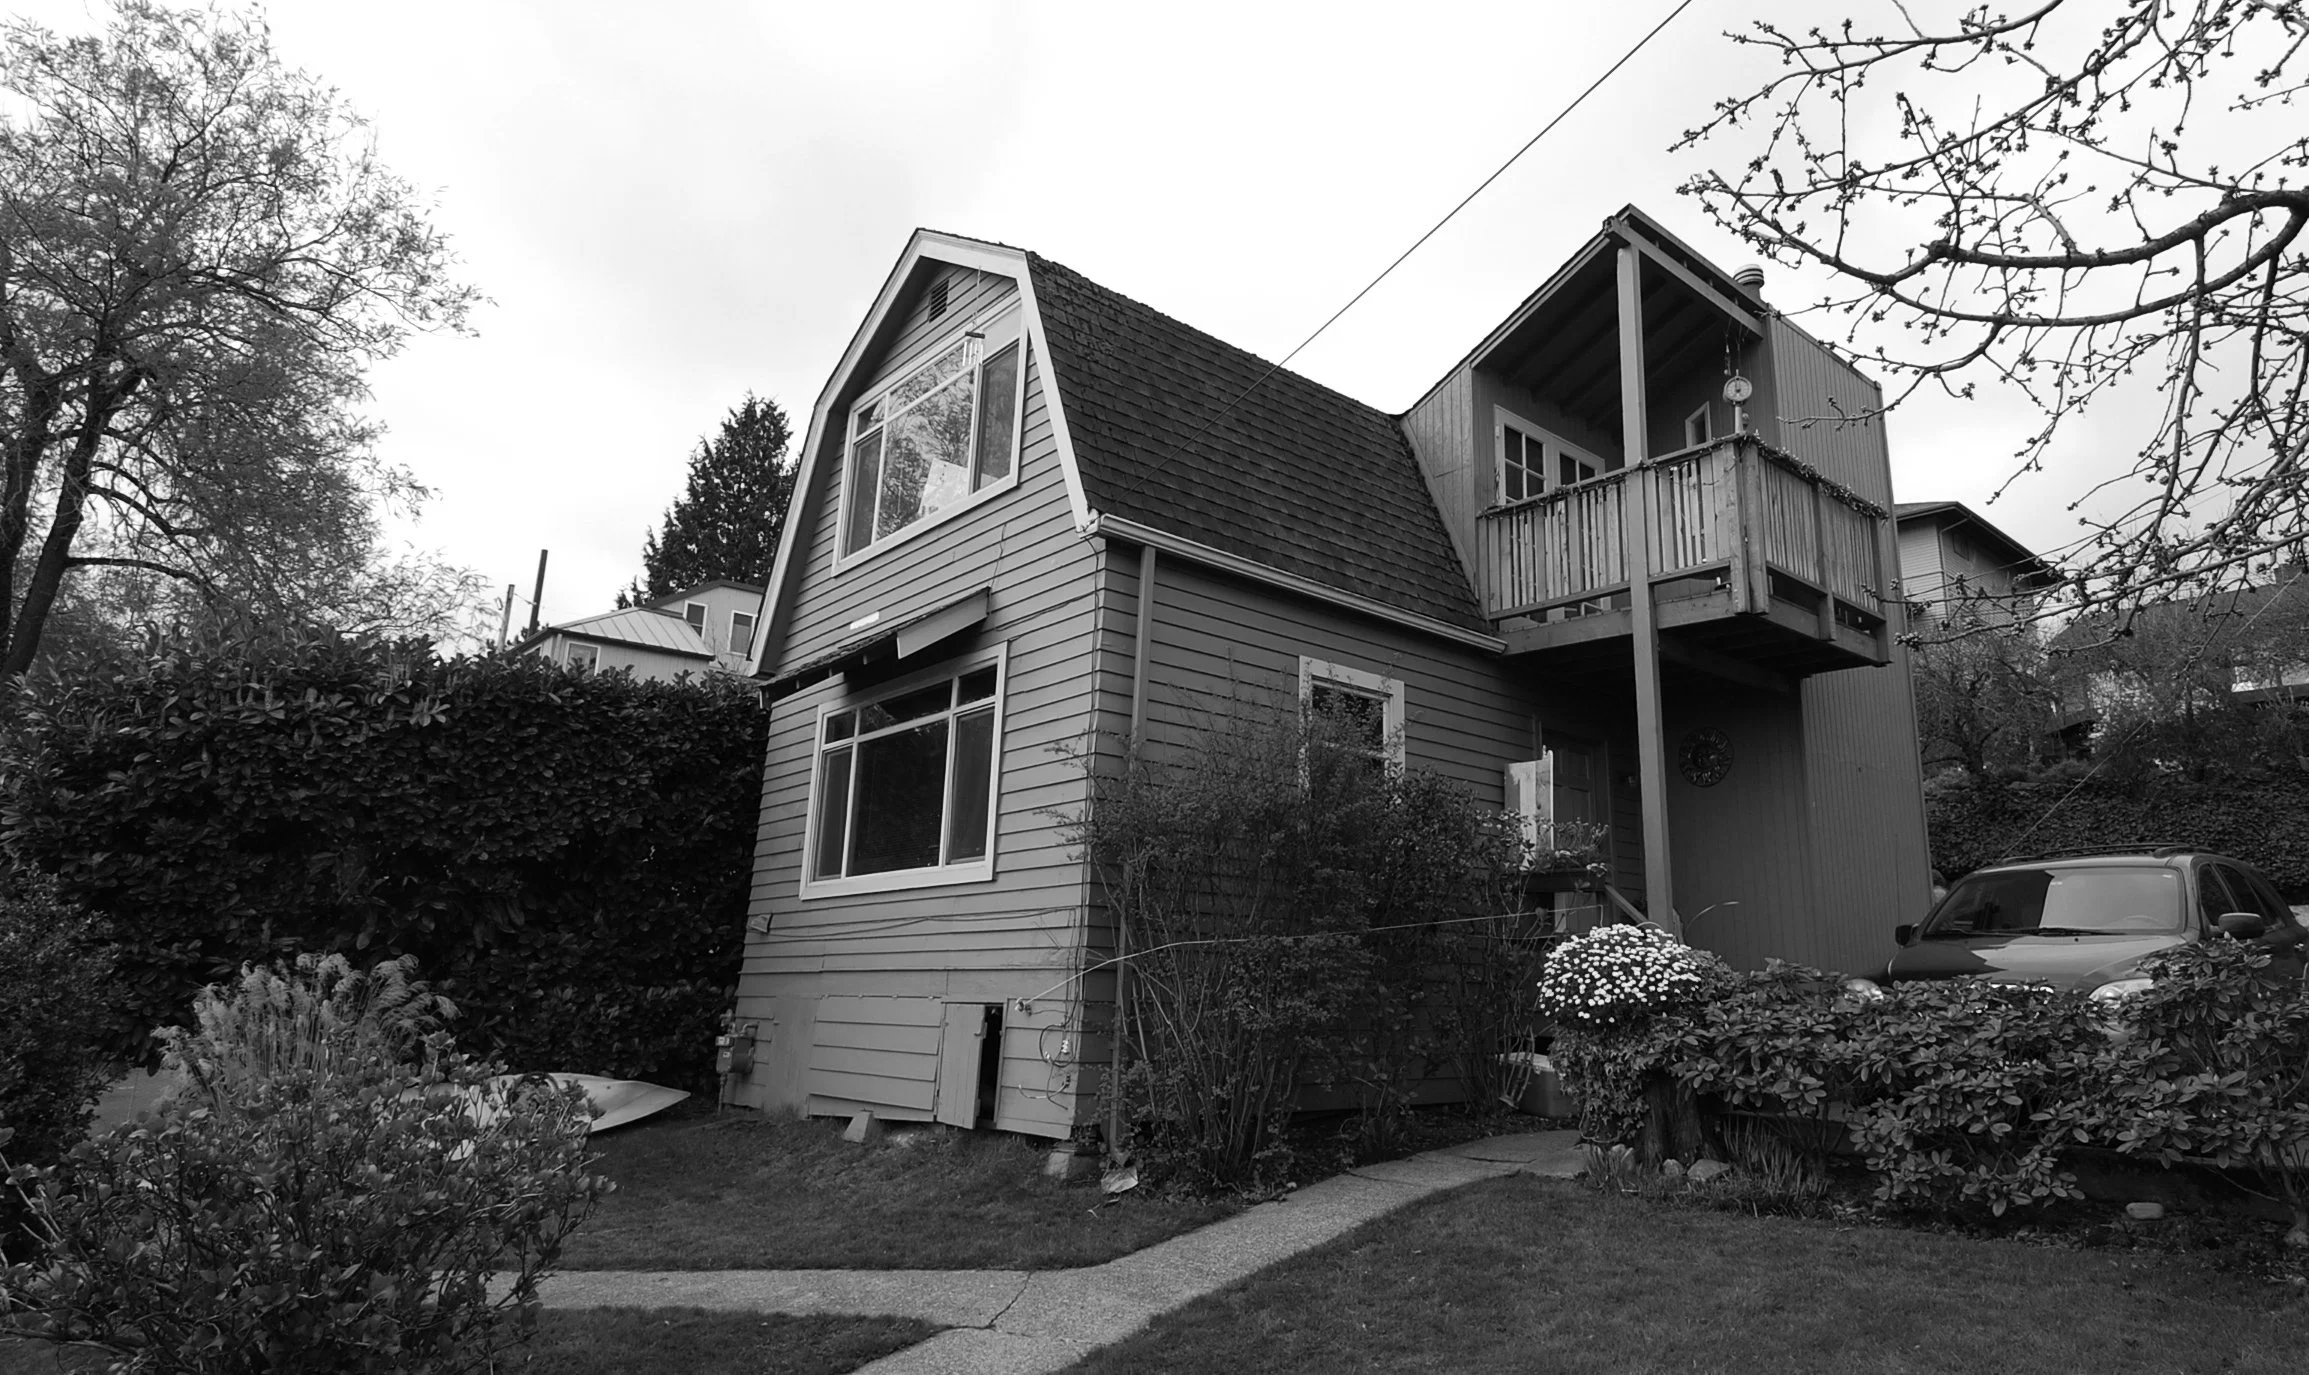
Before