Phinney Ridge
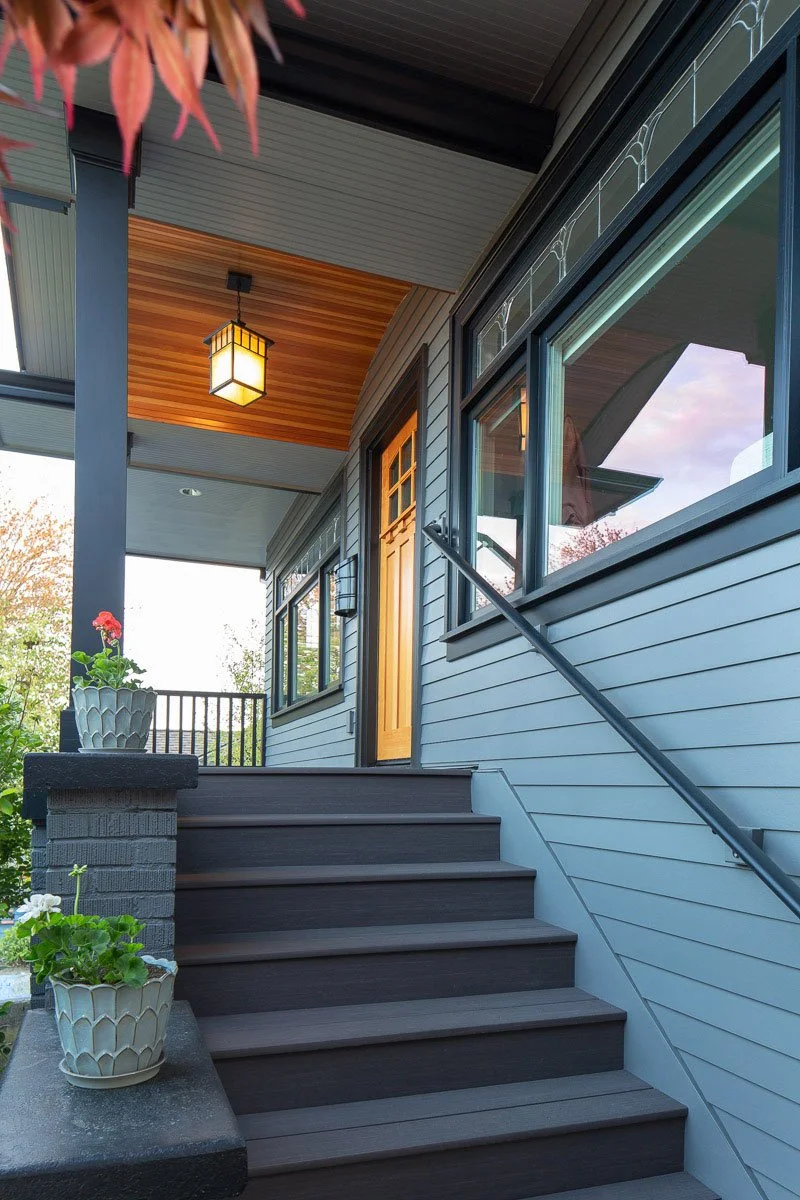
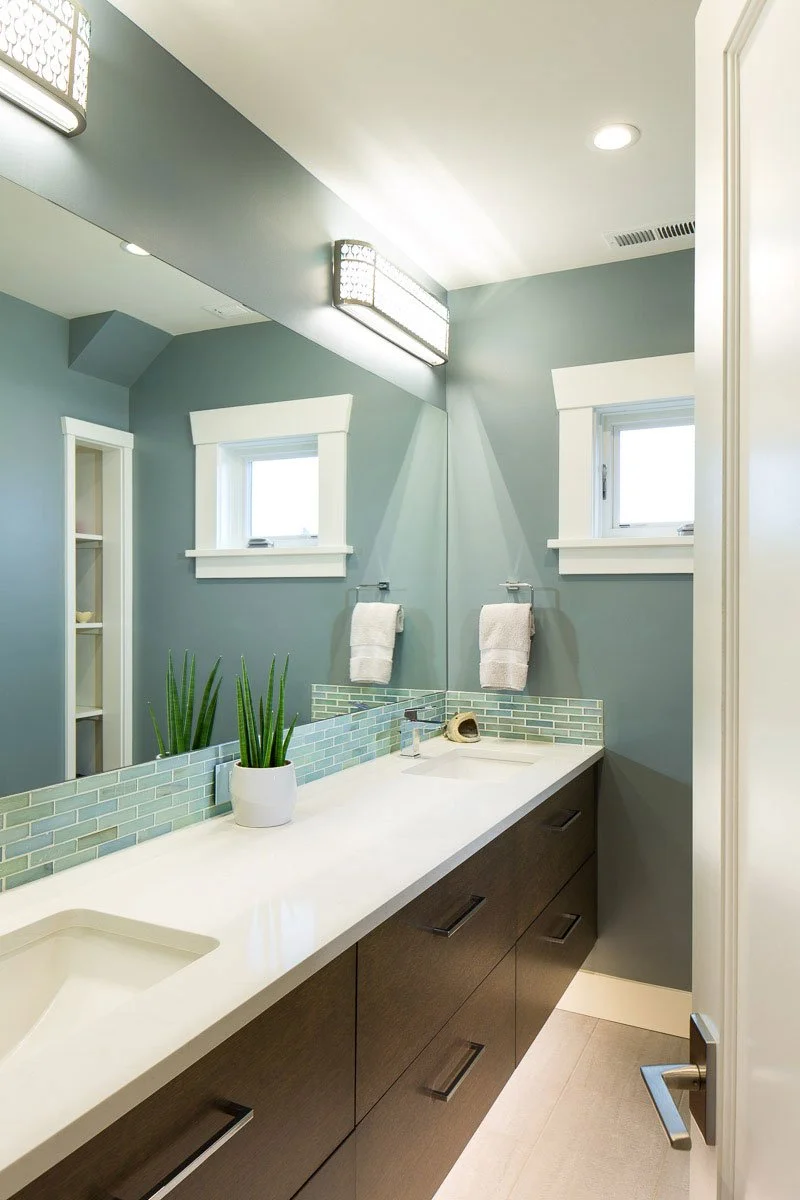
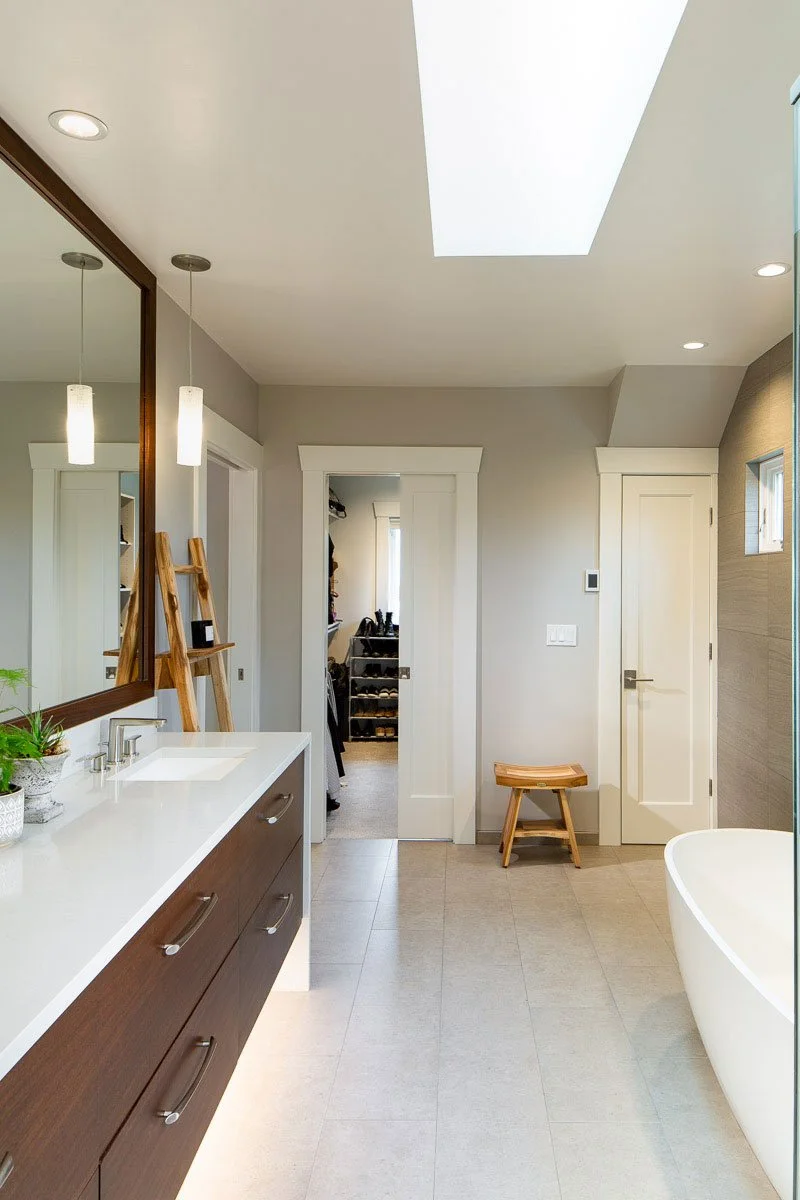
The Phinney Ridge Second Story Addition & Remodel transformed an existing home with limited upper-level space into a comfortable, light-filled residence designed for long-term living. The original second floor was constrained by low, sloping ceilings, making it difficult to use efficiently. The remodel replaced that level with a full second story that now includes a primary suite, two additional bedrooms, and a shared bathroom.
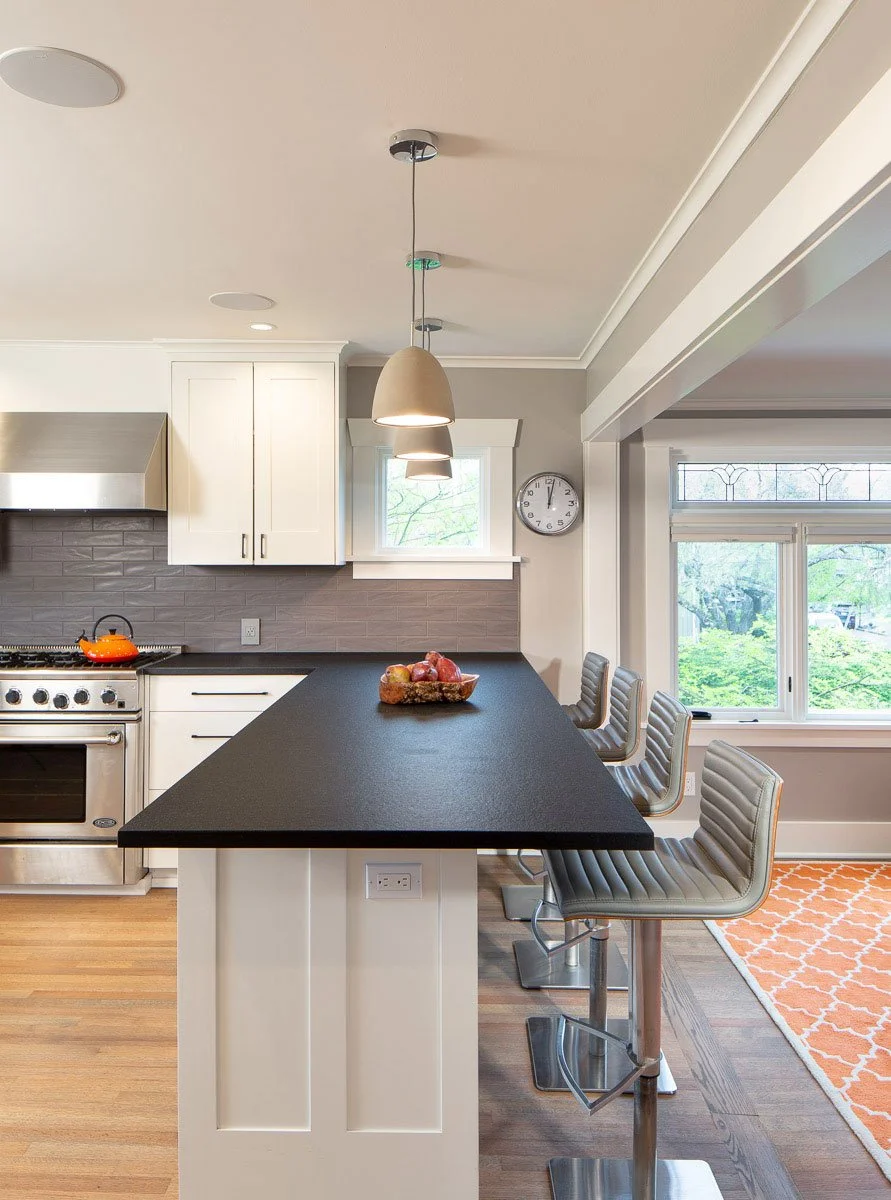
On the main floor, the kitchen was reworked to better support everyday life and entertaining. Removing the wall between the kitchen and dining room opened the space to natural light and improved flow, creating a more connected and functional heart of the home.
This project reflects a thoughtful approach to expansion, one that prioritizes livability, proportion, and clarity over excess. By reshaping the home vertically and refining key interior spaces, the remodel allowed the house to grow with its owners while maintaining a sense of balance and cohesion within the neighborhood.
Project team
Architect - Ecco Architecture & Design.
Structural - Swenson Say Faget
Contractor - Raincap Construction
Photography - Andrew Buchanan
A two-story house with gray siding and a front porch, surrounded by lush green trees and a large purple-leafed tree in the yard, during early evening.

A large, multi-story house painted in gray with various windows, surrounded by trees with green and red leaves, under a blue sky with some clouds.

A large house with a sloped roof, surrounded by trees and shrubbery, sunny day with a clear sky, a person walking on the sidewalk, a person riding a bike, and cars parked on the street.

Modern kitchen with white cabinets, black countertops, stainless steel appliances, pendant lights, and a view of trees through the windows.

Open-concept dining and kitchen area in a modern home with a large wooden dining table, six chairs, a hanging light fixture, and a kitchen with white cabinets, a stainless steel refrigerator, and a breakfast bar with three chairs.

Kitchen with white cabinets, black countertop, stainless steel stove and orange teapot, view of dining and living area with windows, wall clock, and hanging lights.

A bedroom seen through a bathroom window, featuring a bed with pillows, wall art of birds, a wooden ladder shelf with a candle, and a bathroom with a bathtub and window.

A bedroom with a bed, two lamps, and three framed bird pictures on the wall. There are large windows with greenery outside, and a dark dresser with plants and a candelabra on top.

Before