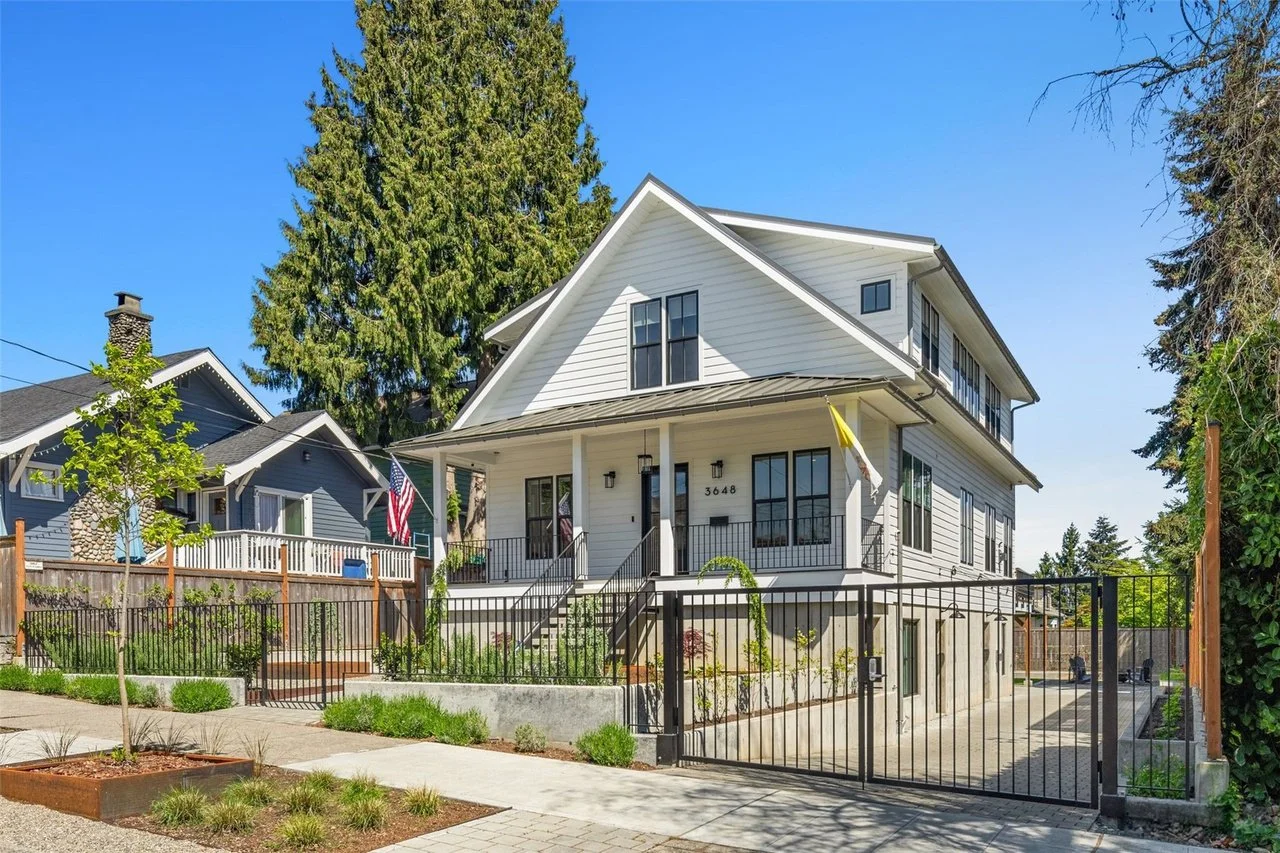
Wallingford
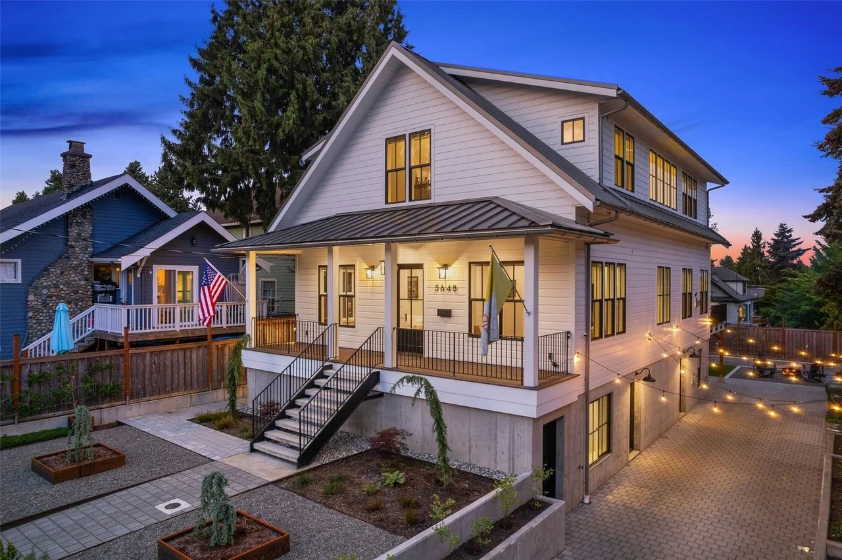
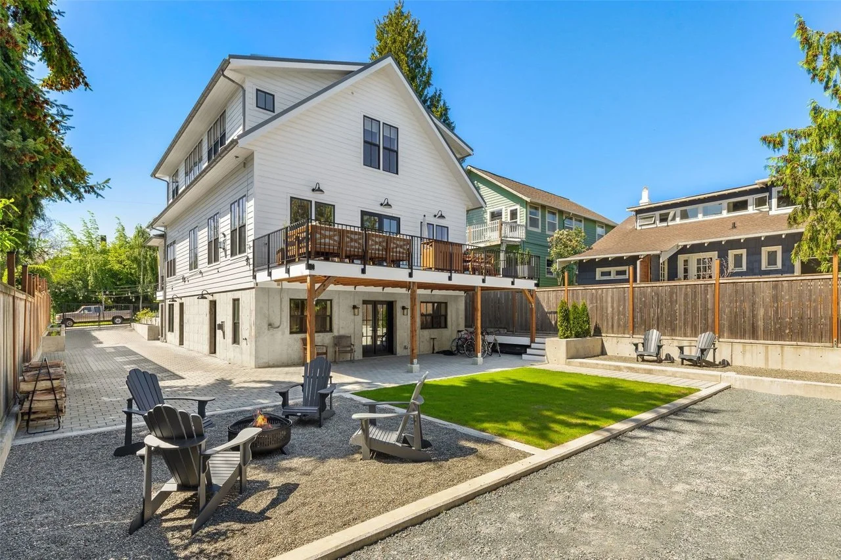
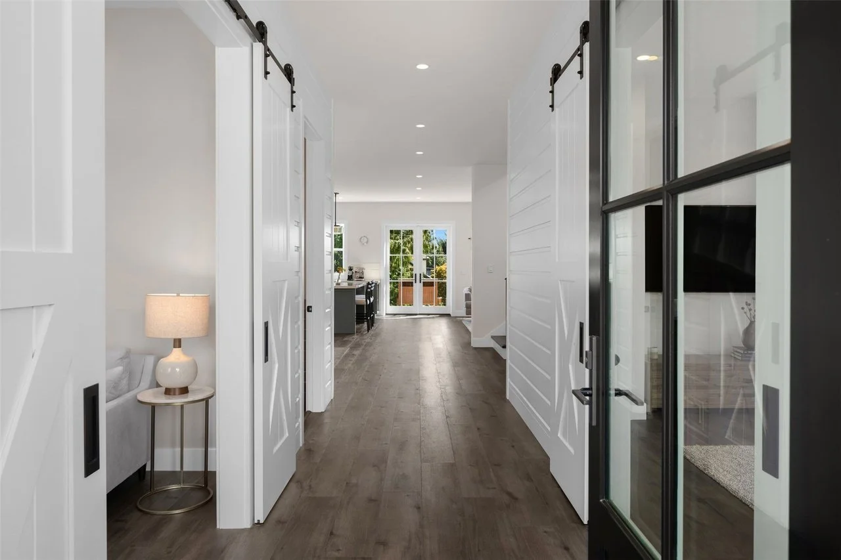
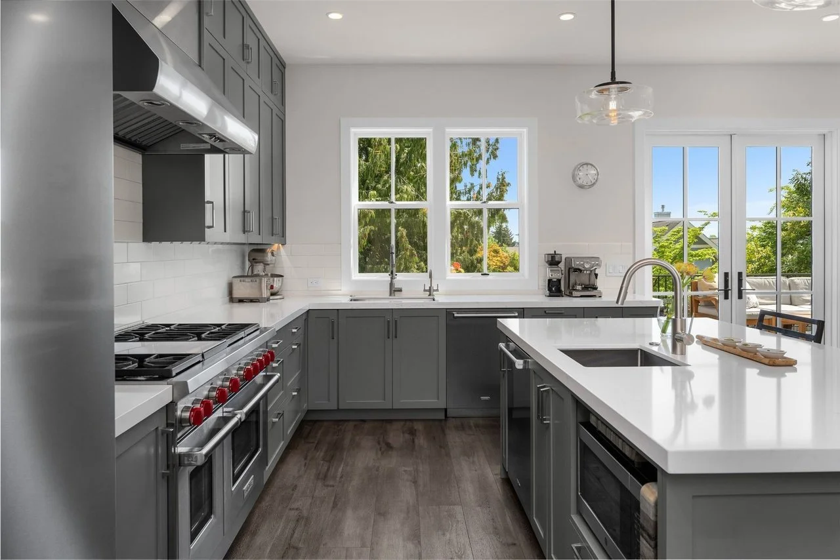
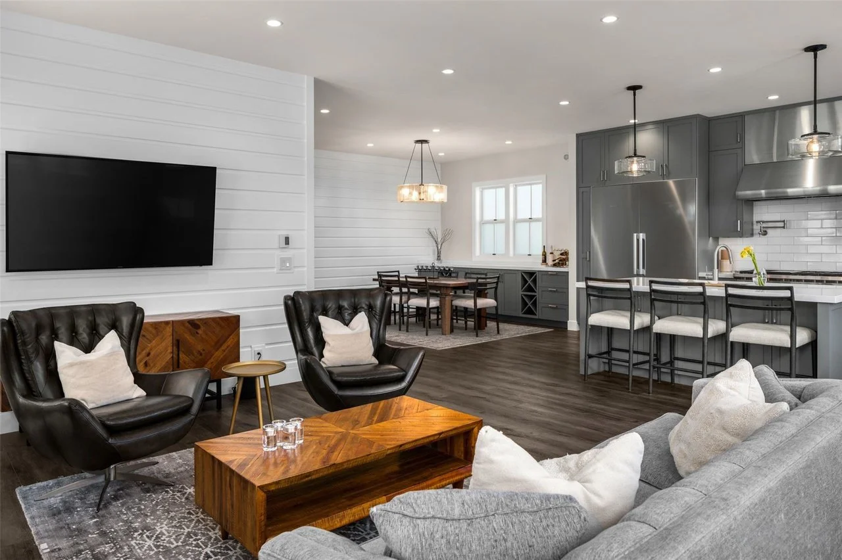
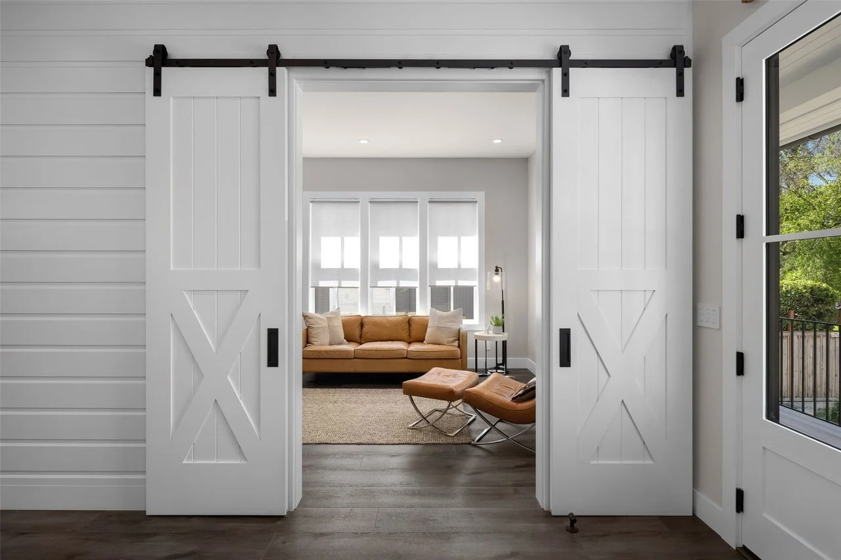
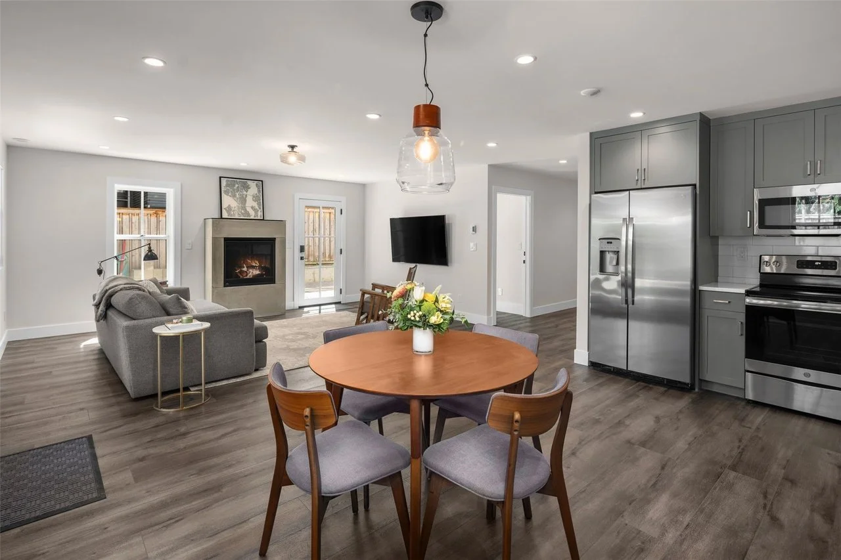
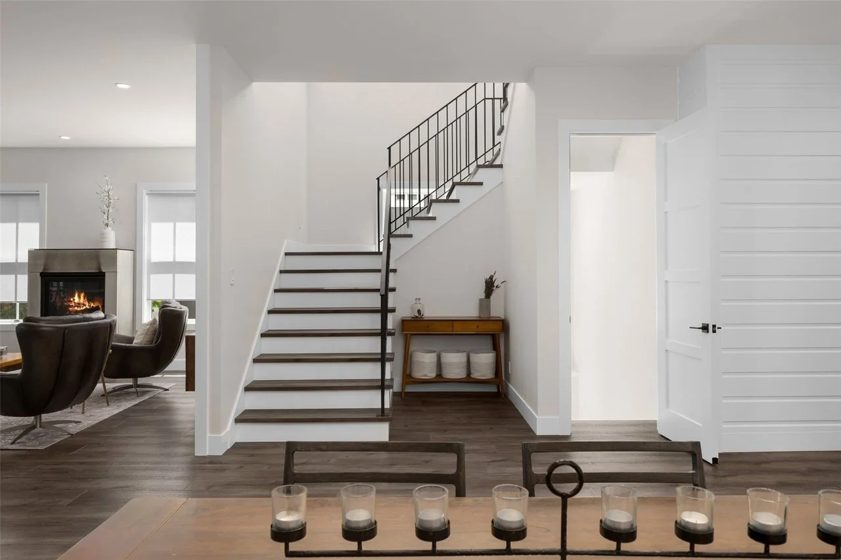
What began as a fire-damage remodel became a ground-up reimagining. Early in design, an assessment of the existing structure revealed deficiencies that made substantial re-build unavoidable. Rather than compromise, the home was taken down to its foundation and rebuilt as a custom modern farmhouse, organized along an axial corridor that orders the plan and draws the eye through the home. Every decision was guided by a rigorous commitment to craft, detail, and quality. A daylight ADU occupies the lower level.
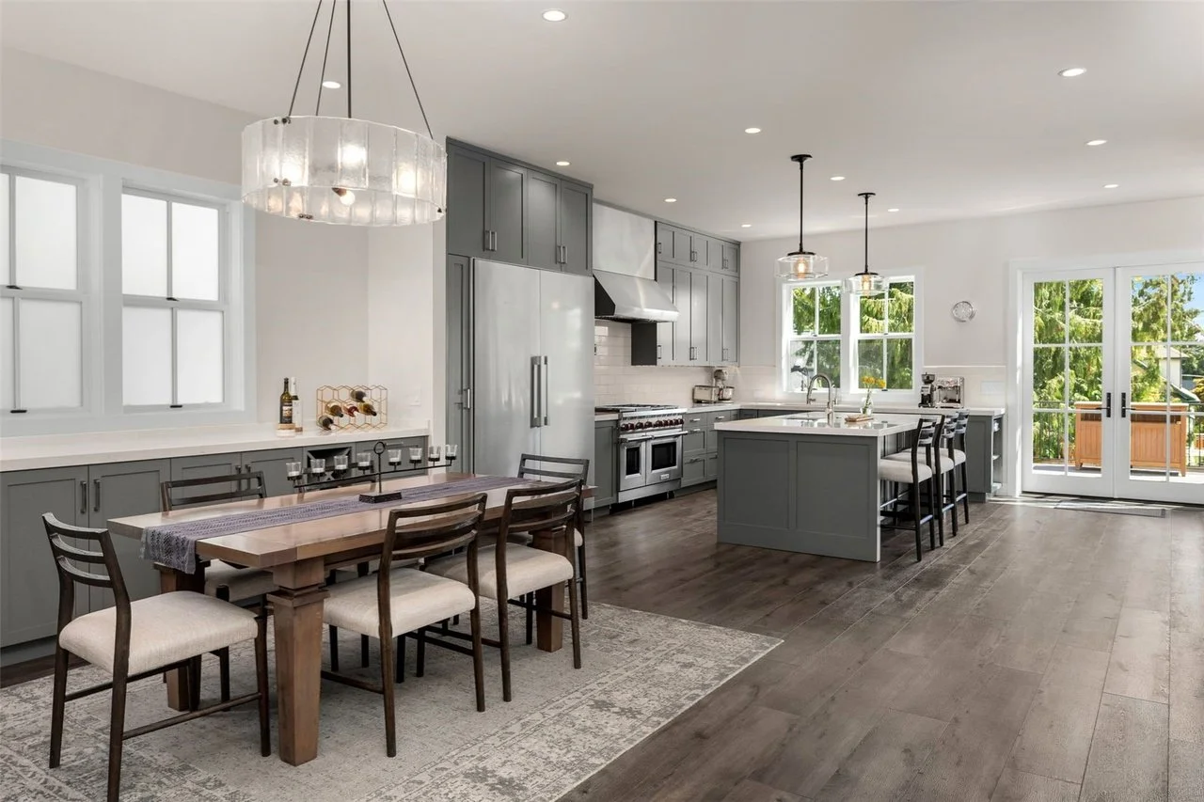
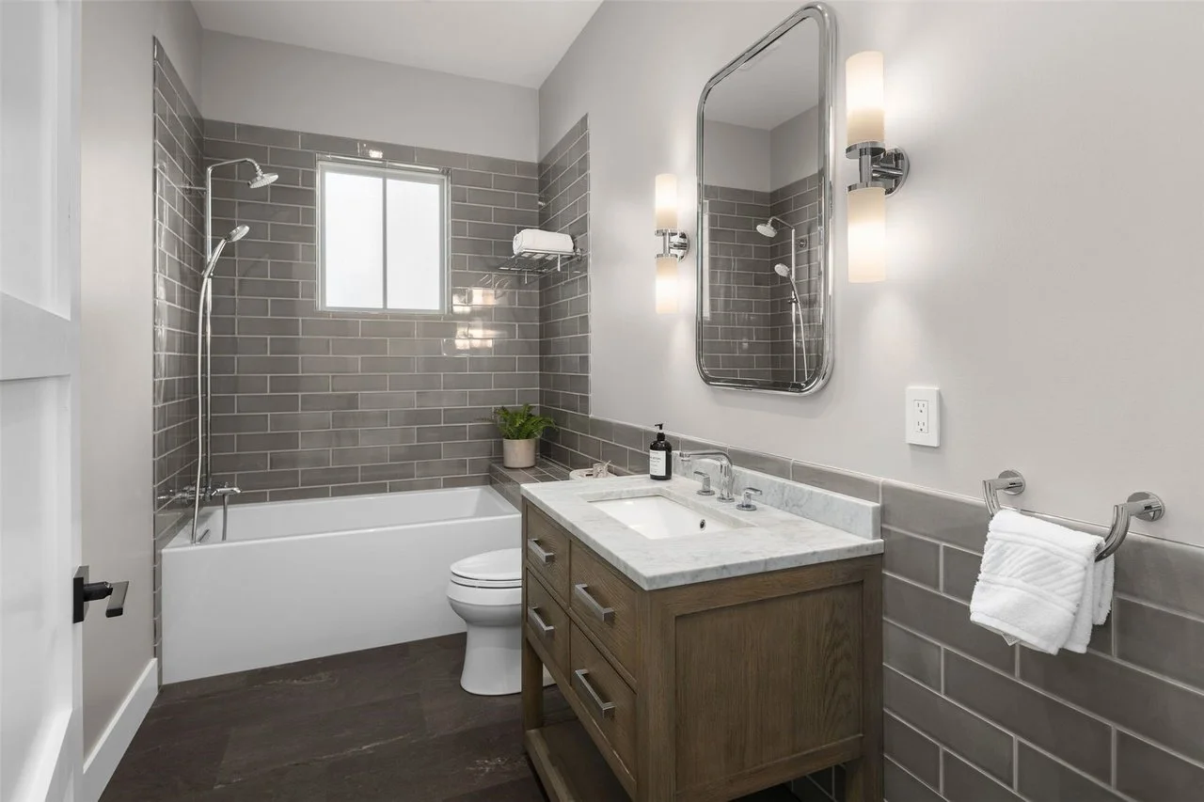
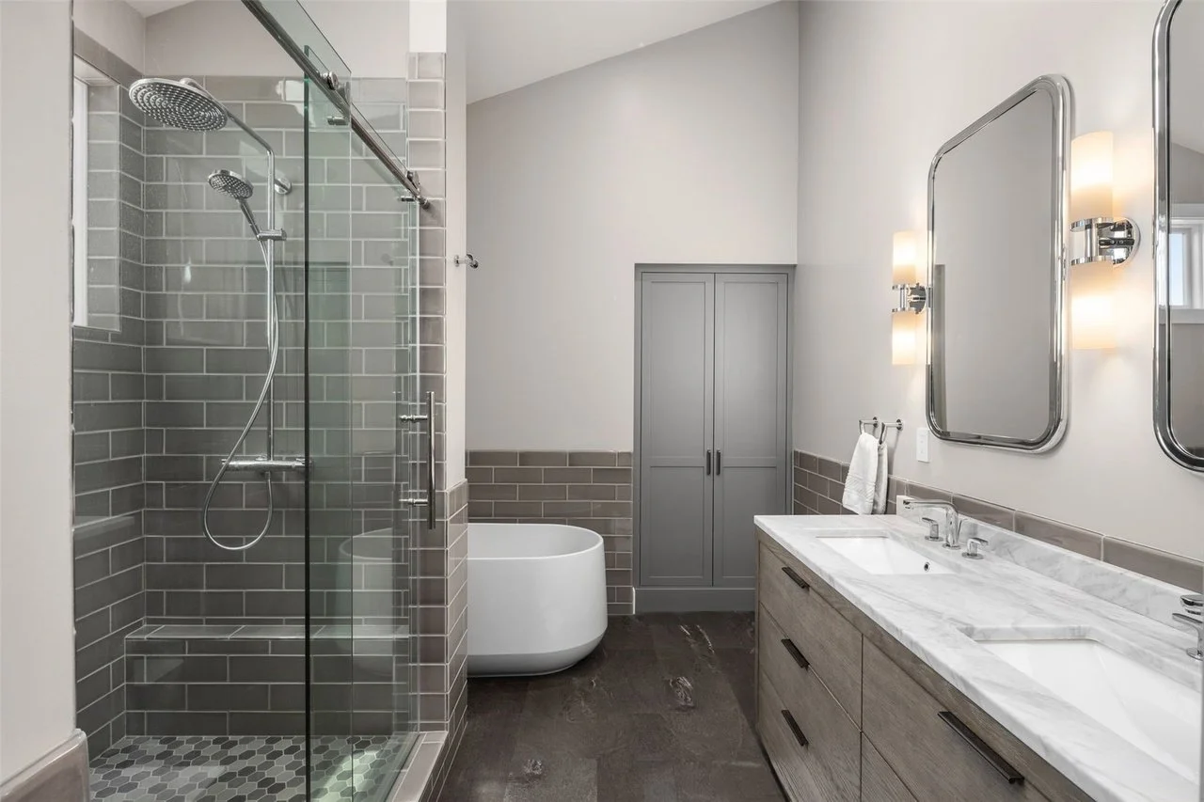
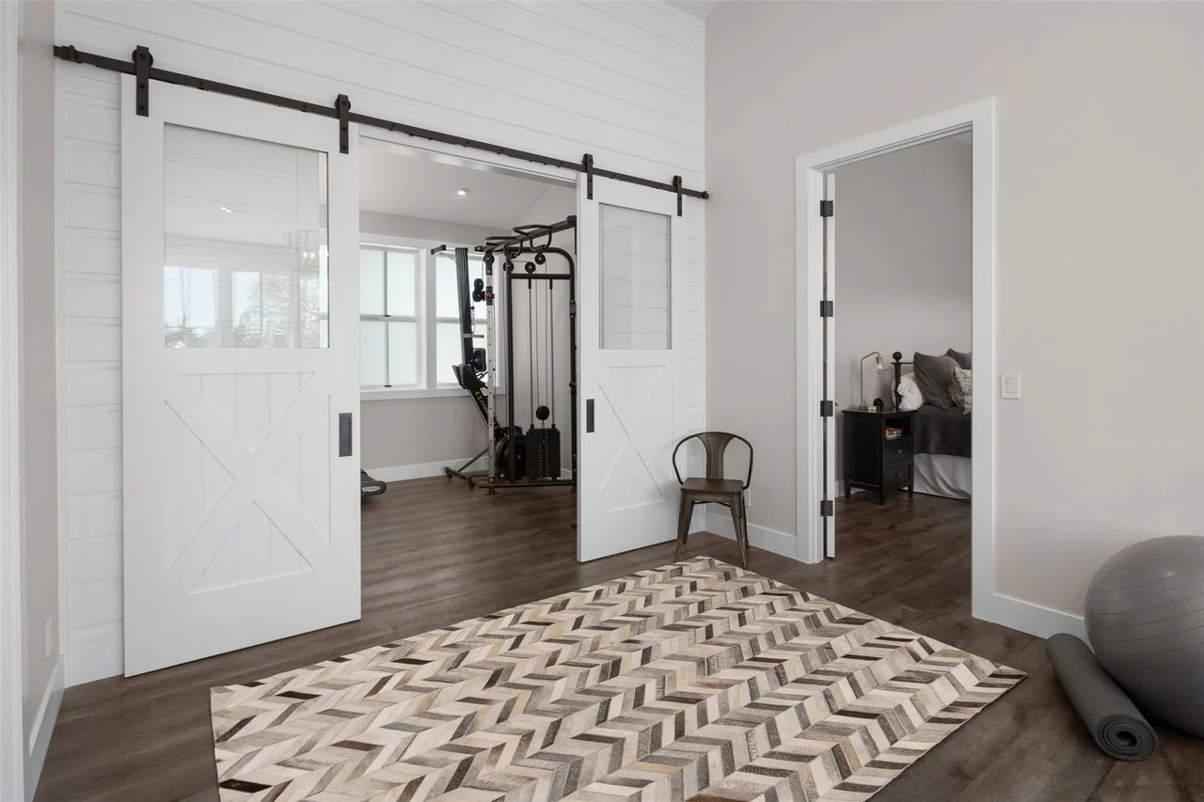
Material choices reflect that same commitment: custom solid wood doors and railings, commercial-grade appliances in the kitchen, radiant floor heating, and imported tile. The oversized lot is a rare find within the city. It allowed the owners to ring the residence with raised planting beds, cultivating vegetables and fruit for their restaurant. Windows are placed with intention throughout, framing panoramic views of the Cascades, Lake Union, and Downtown.
Project Team
Architect - Ecco Architecture & Design
Structural - Swenson Say Faget
Contractor - Toepfer Construction