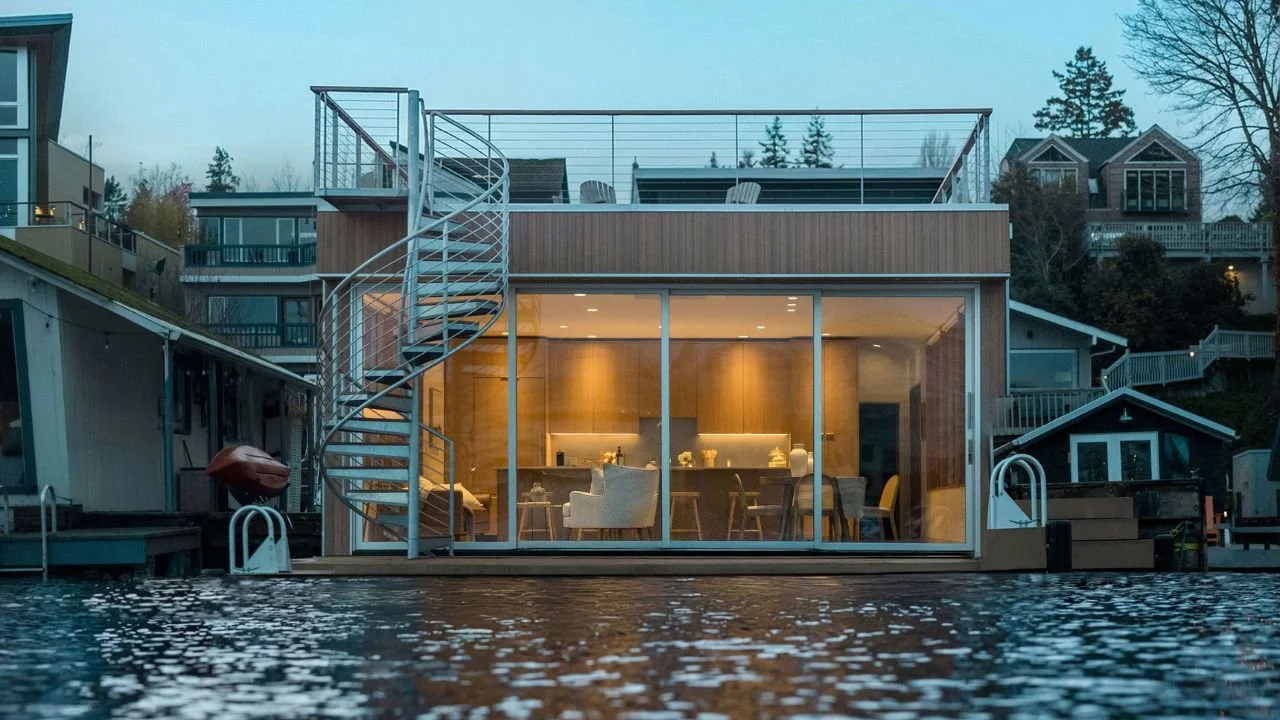
Furhman Floating Home
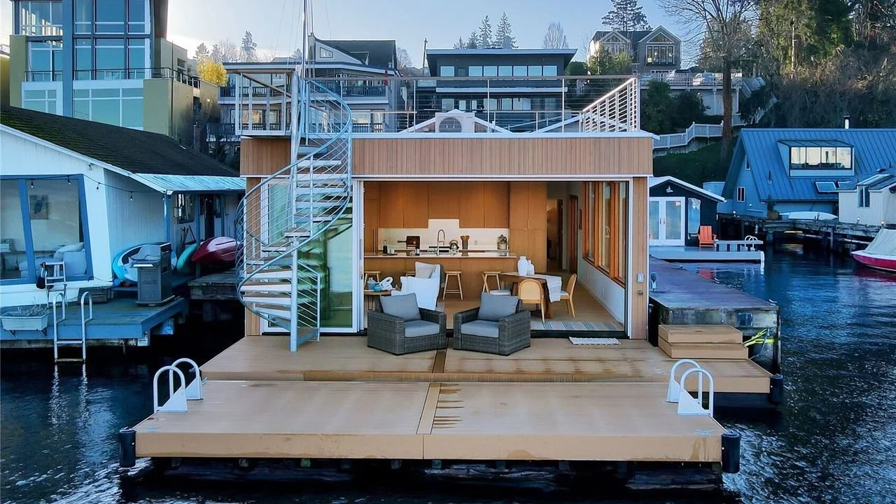
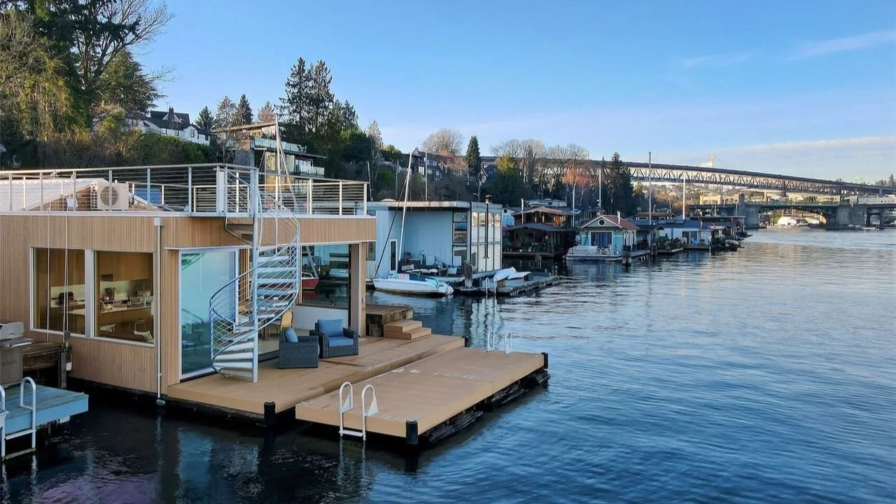
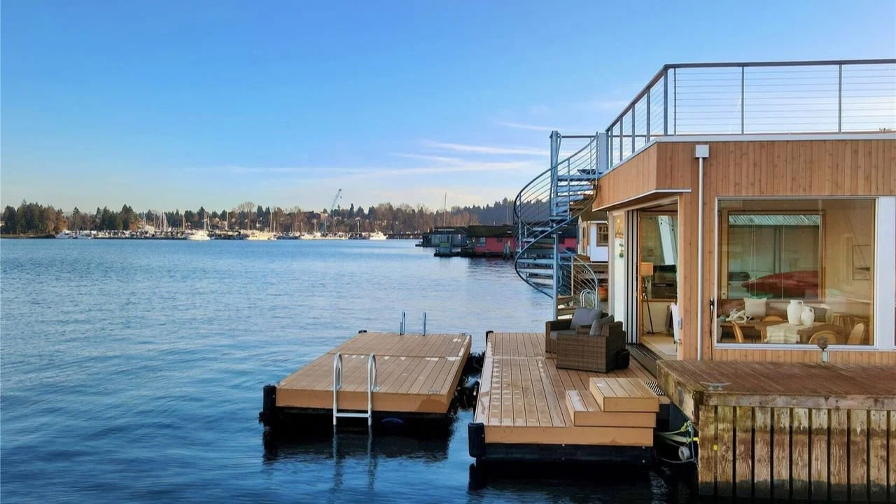
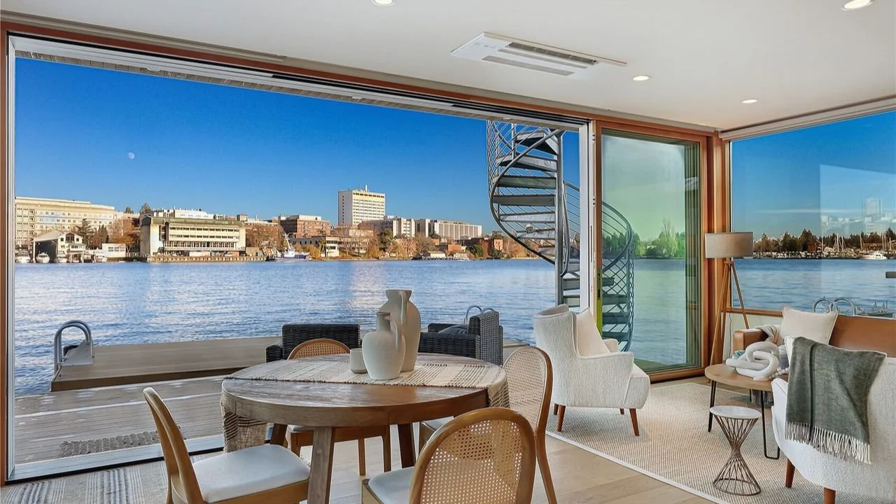
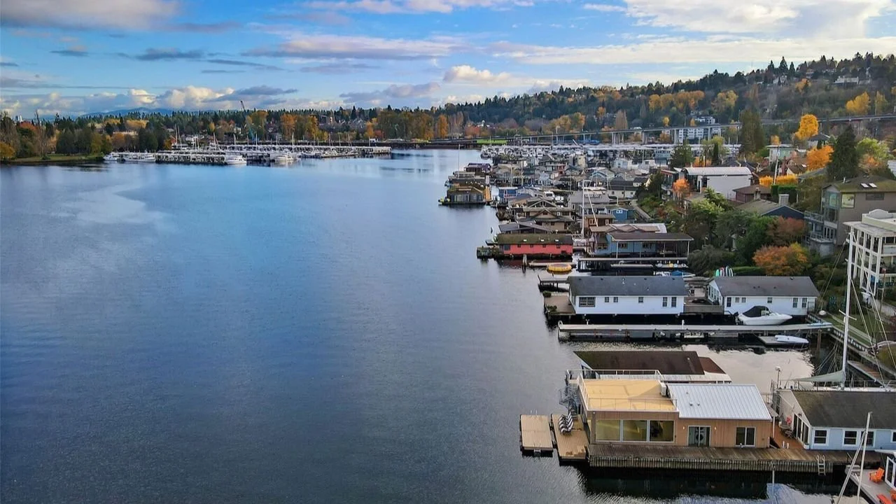
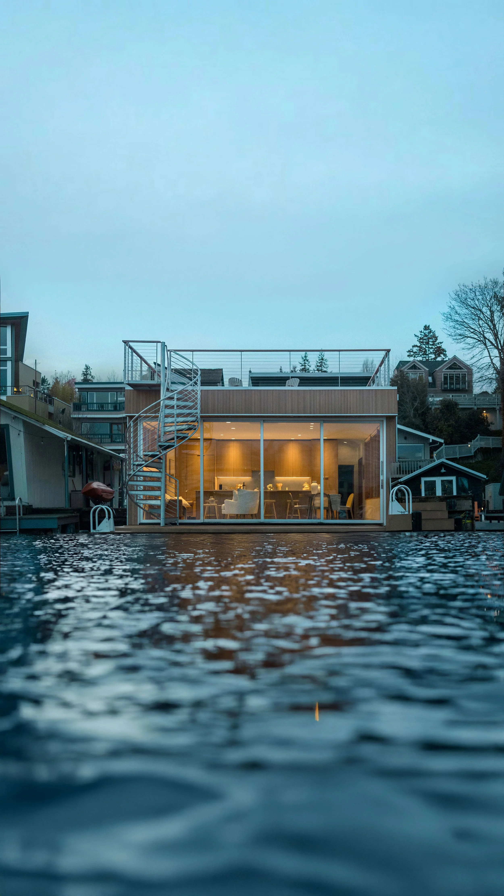
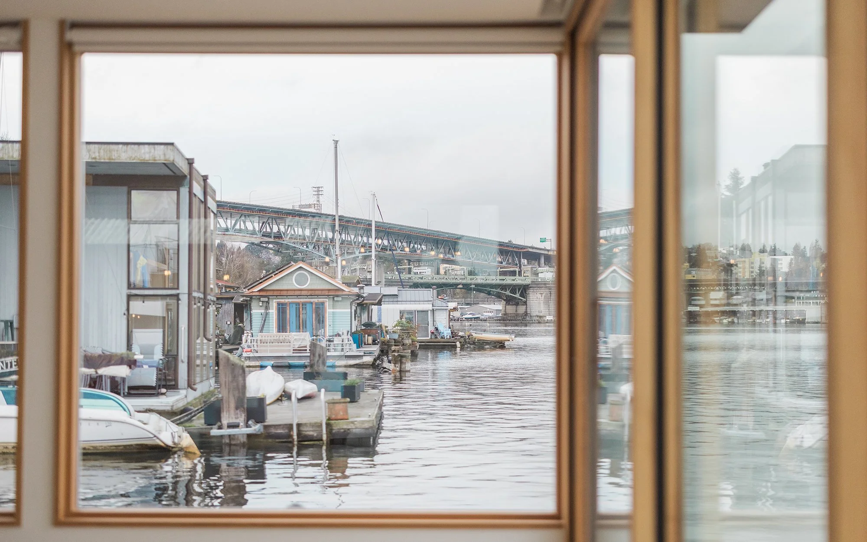
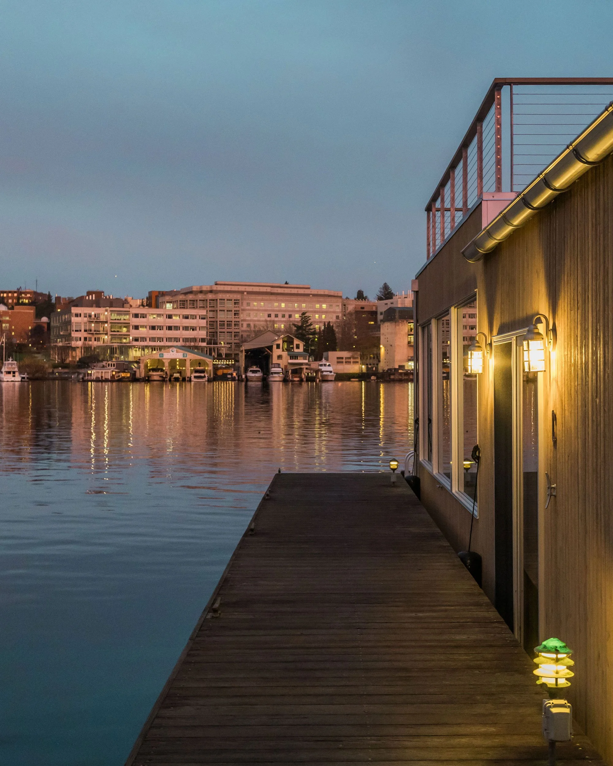
The Furhman Floating Home is a newly constructed waterfront residence designed to bring together quiet sophistication, modern comfort, and a strong connection to life on Portage Bay. Positioned at the end of the dock, the home takes full advantage of its setting with expansive 180-degree views, generous outdoor living spaces, and a seamless relationship between interior and exterior environments.
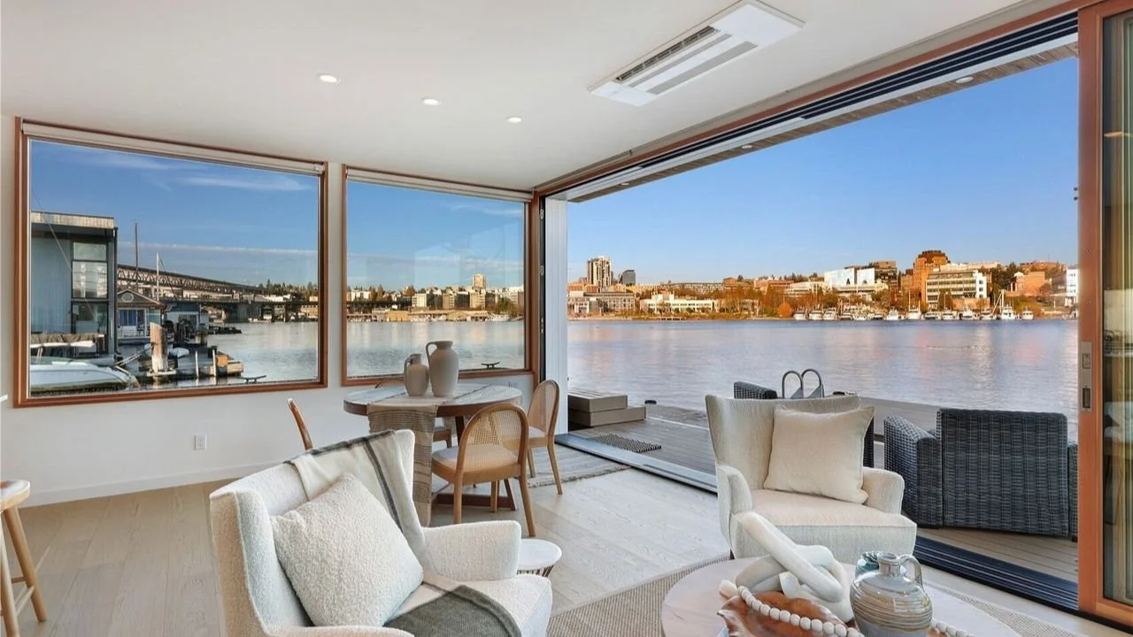
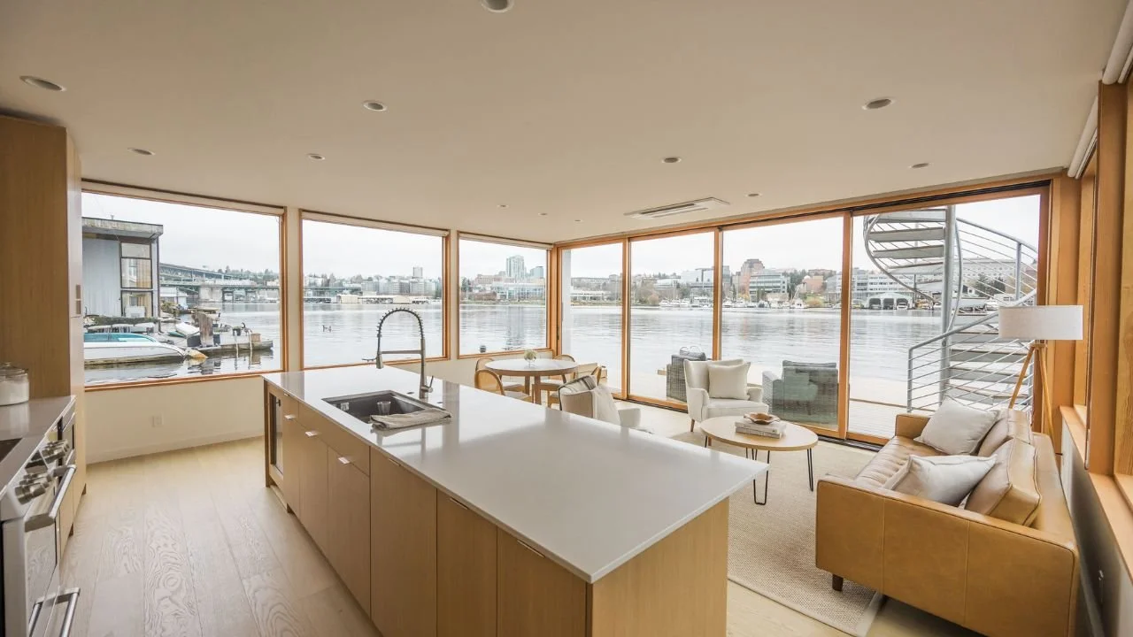
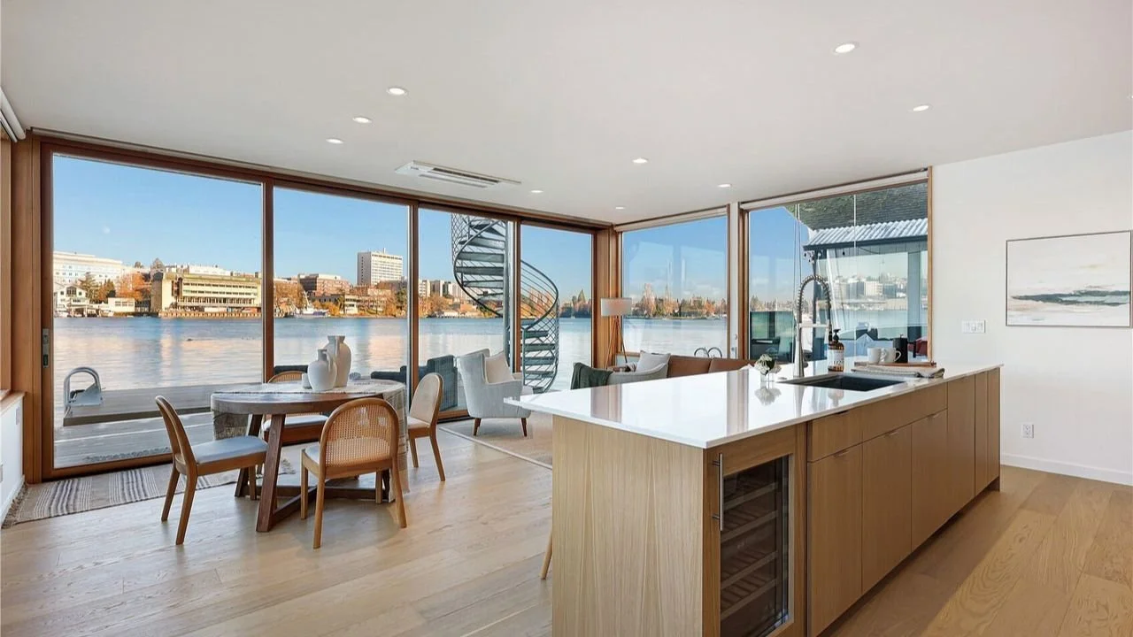
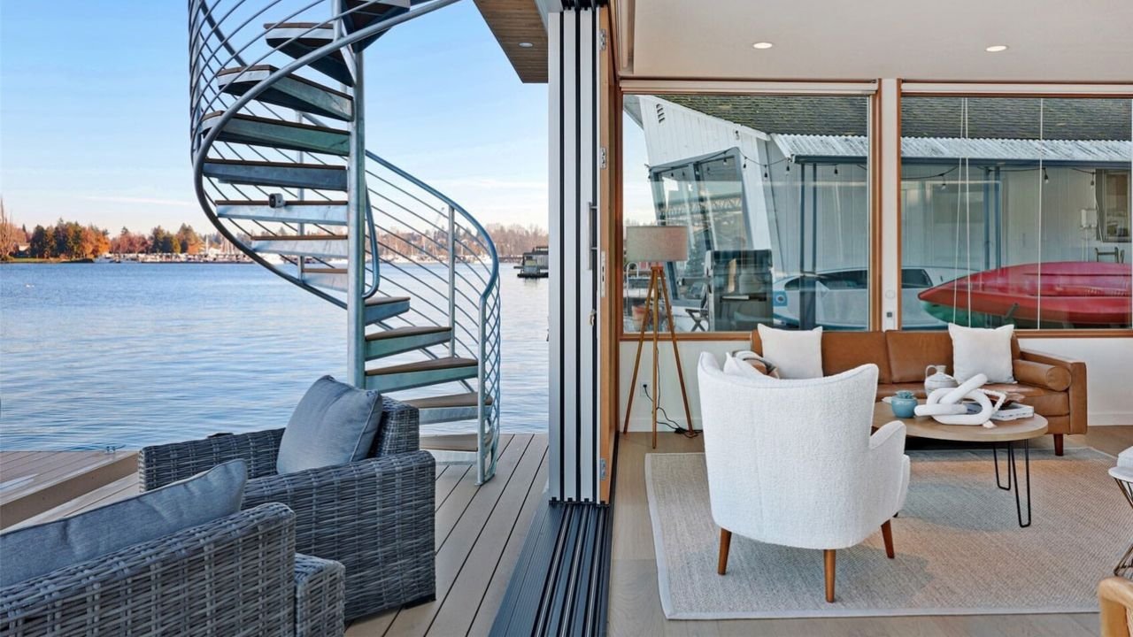
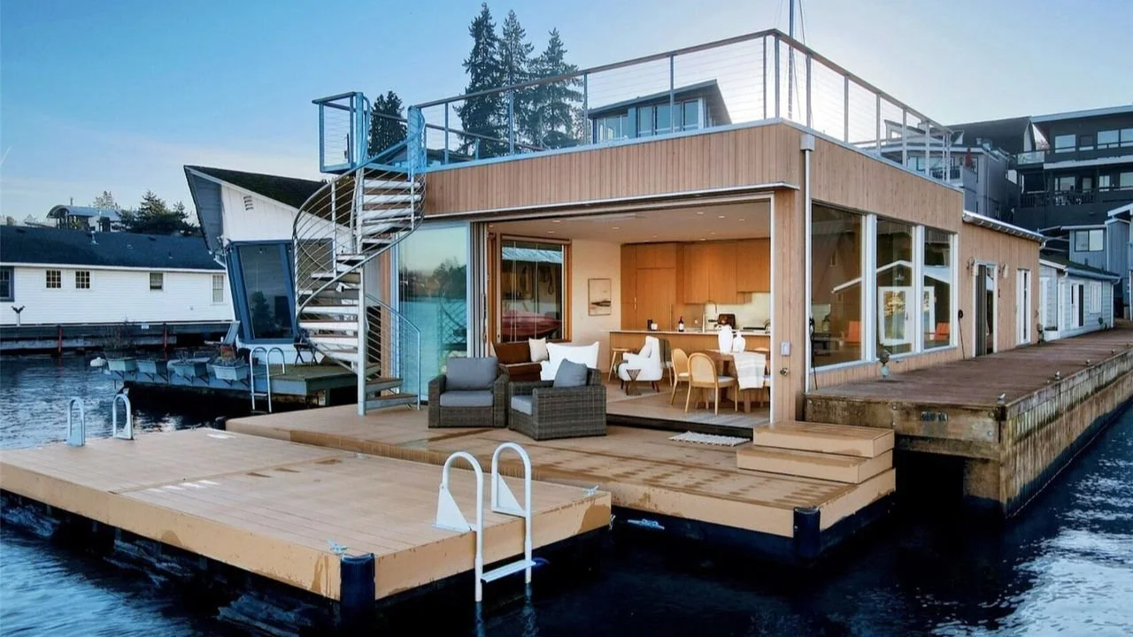
The design emphasizes openness, light, and calm. A warm modern material palette pairs natural cedar siding with clean-lined interiors, while a dramatic 20-foot floor-to-ceiling sliding door system opens the main living spaces directly to the water. The result is an immersive indoor-outdoor experience that makes the changing light, reflections, and surrounding landscape part of daily life.
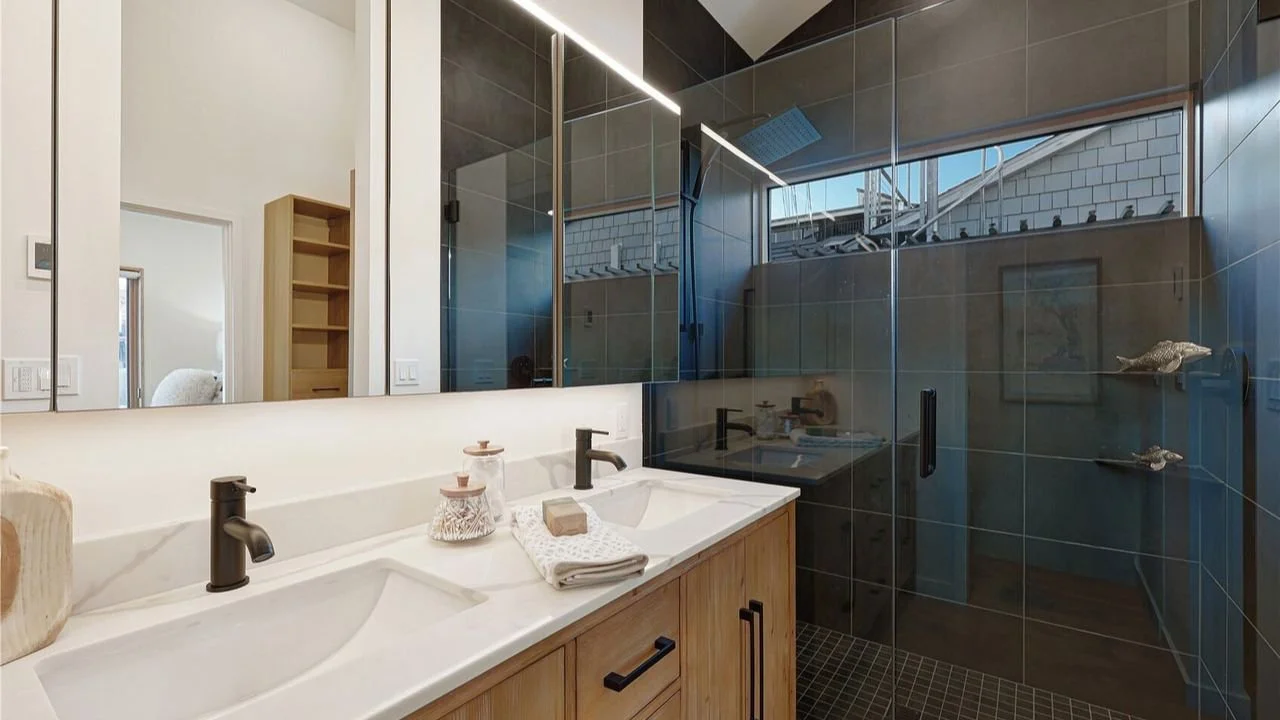
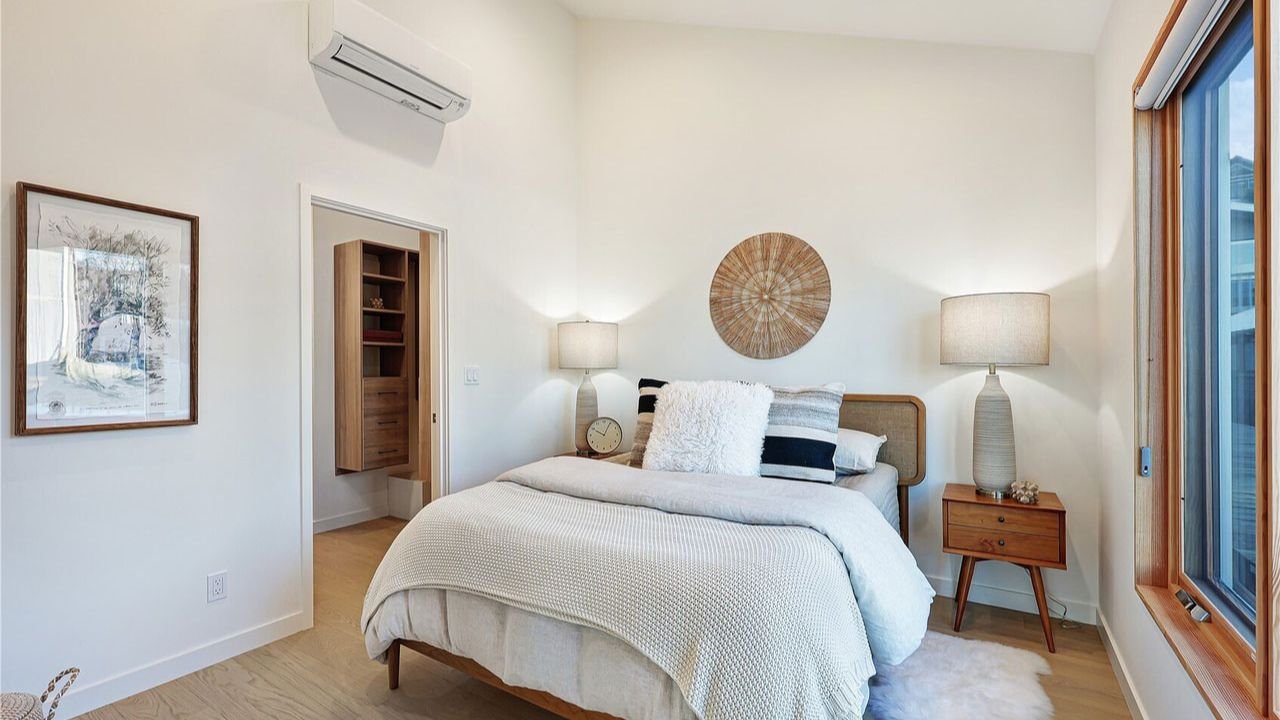
Inside, the home is organized to support both relaxation and entertaining. Open living, dining, and kitchen areas are oriented toward the view, with large corner windows and minimal visual interruption. The primary suite offers a more private retreat, with vaulted ceilings and a serene ensuite bath that continues the home’s restrained, refined aesthetic.
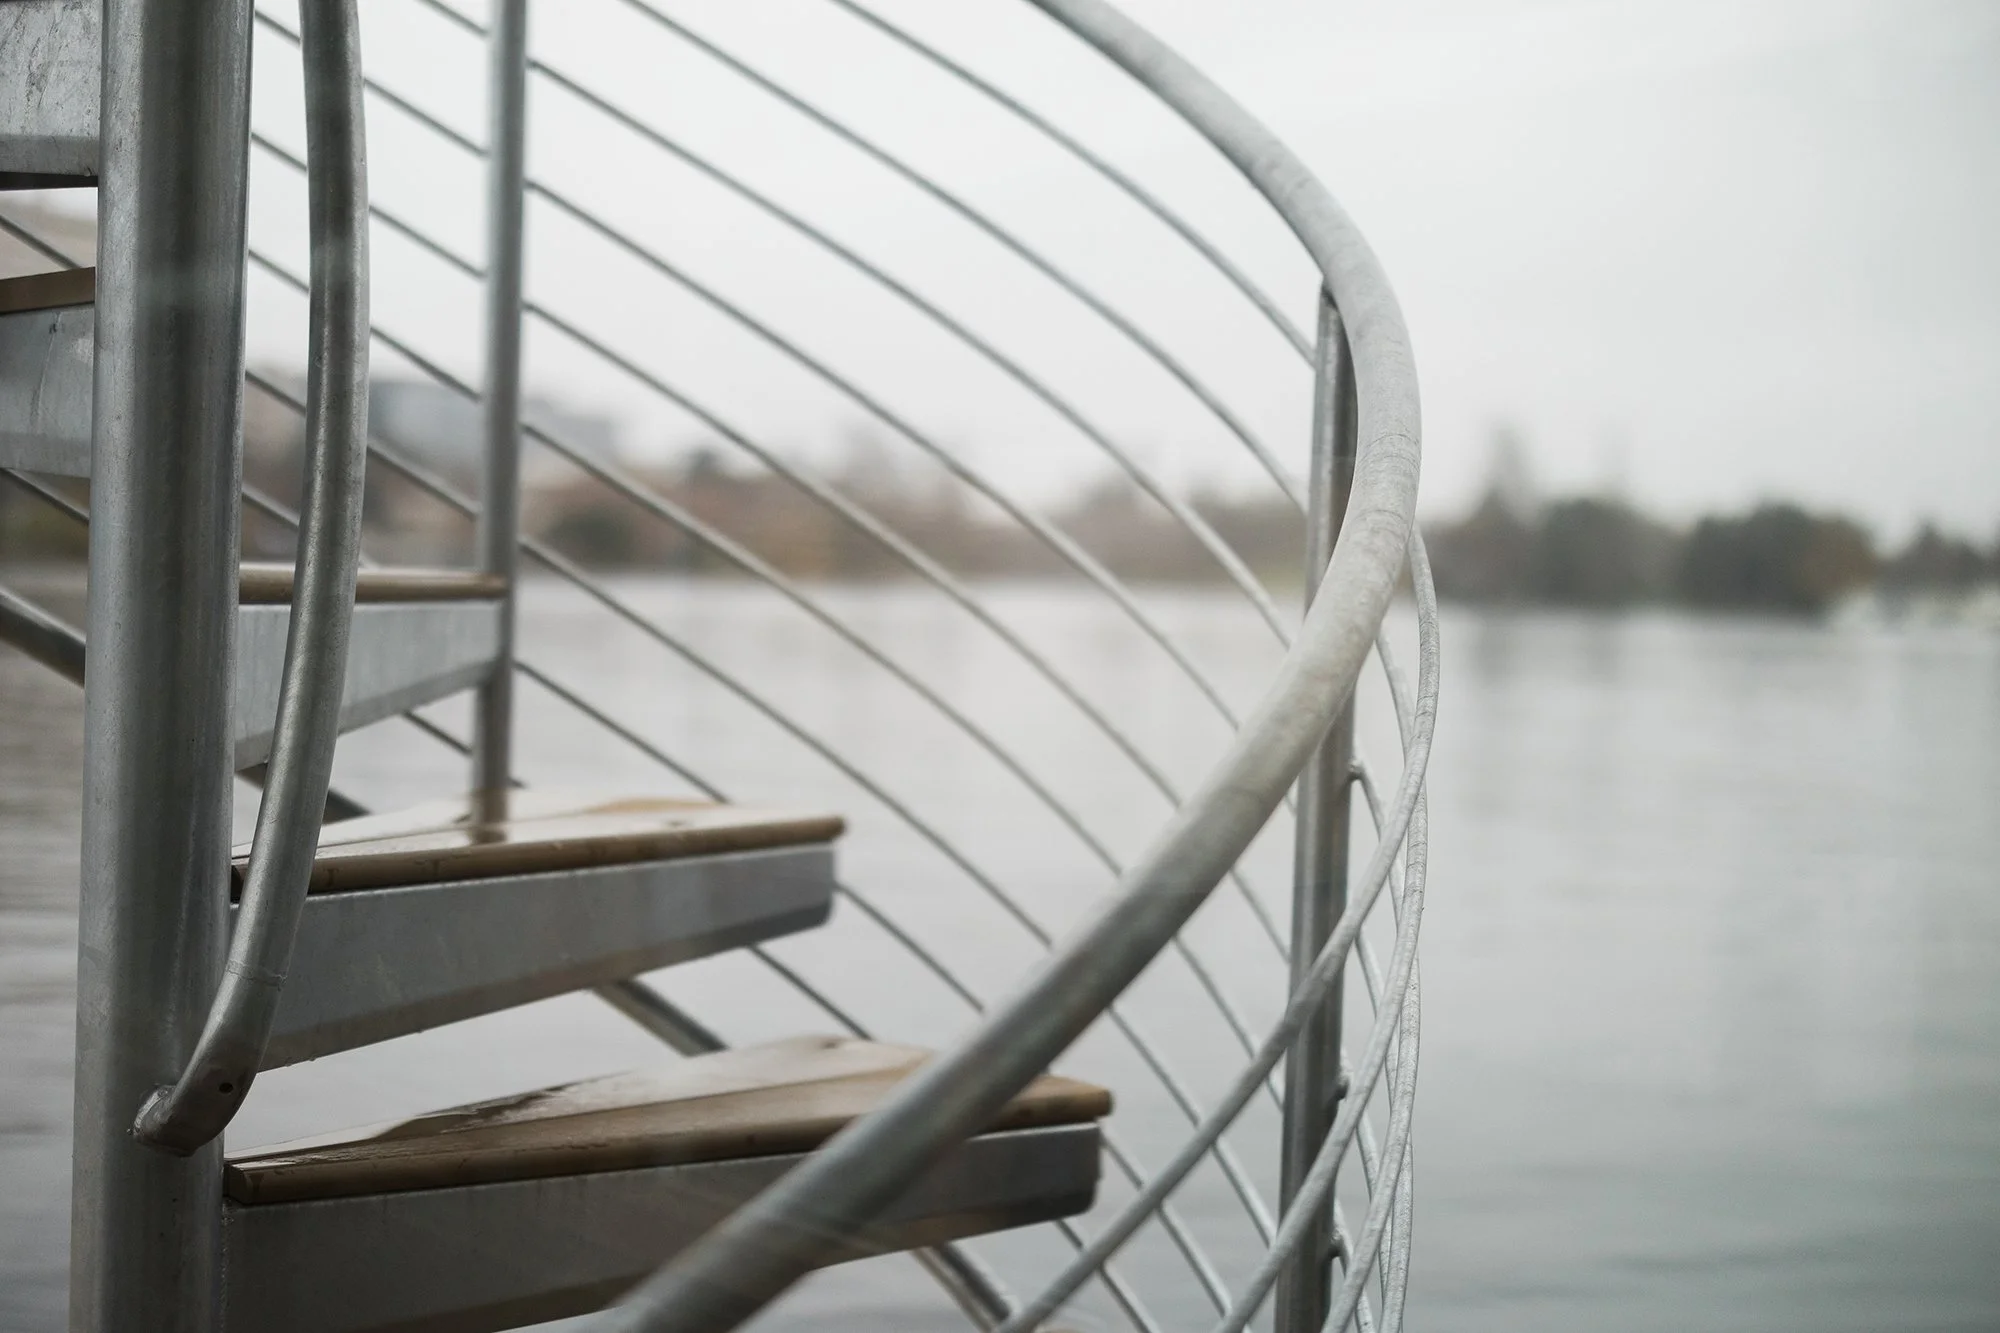
Outdoor spaces extend the living experience well beyond the interior. A rooftop deck, front patio, and auxiliary dock provide multiple vantage points for gathering, dining, and enjoying the waterfront setting. Together, these spaces create a floating home that feels at once peaceful, polished, and deeply connected to the Pacific Northwest.
Project team
Architect - Ecco Architecture & Design
Structural - Swenson Say Faget
Contractor - Lithic Construction LLC
Photography - Mallory MacDonald and Elevato